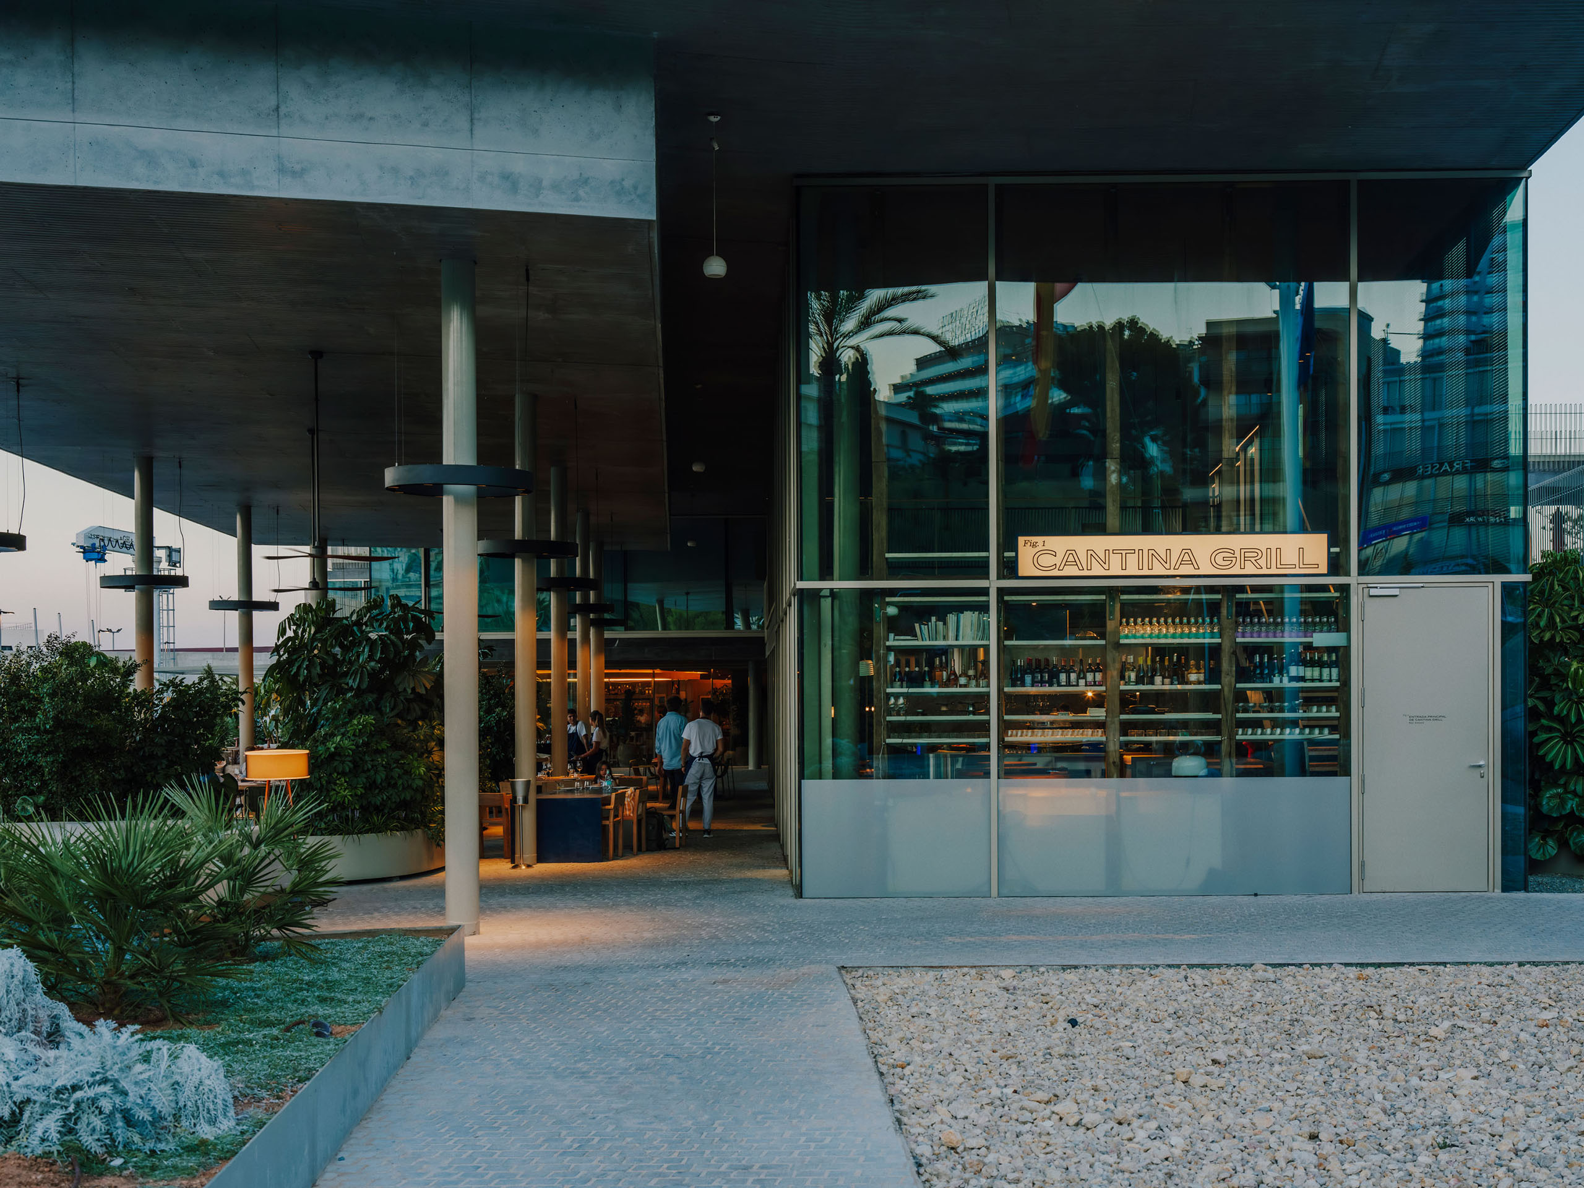
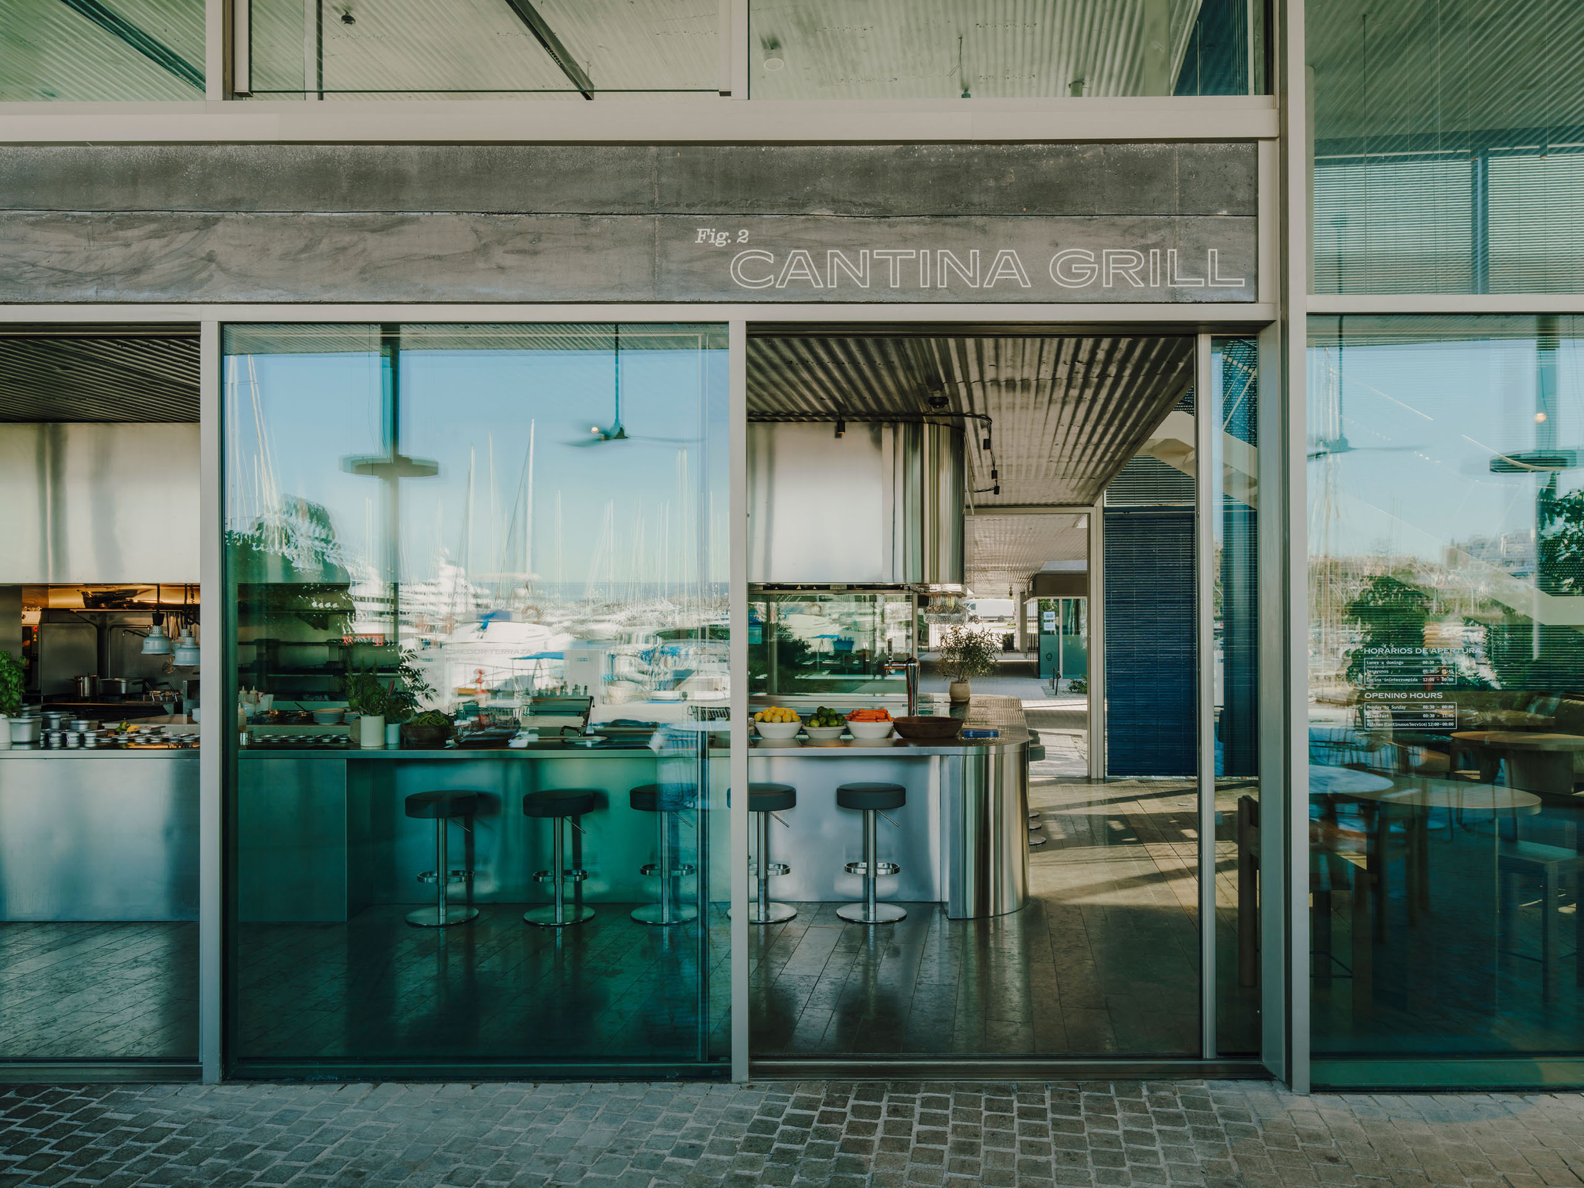
Cantina Grill is a new restaurant located at the Club de Mar in Palma de Mallorca. The project is conceived as a seaside cantina open to a diverse audience, from people working at the port to clients who keep their boats at the club.
The interior design aims to reflect the character of its surroundings, closely connected to the activity and atmosphere of a working maritime port.
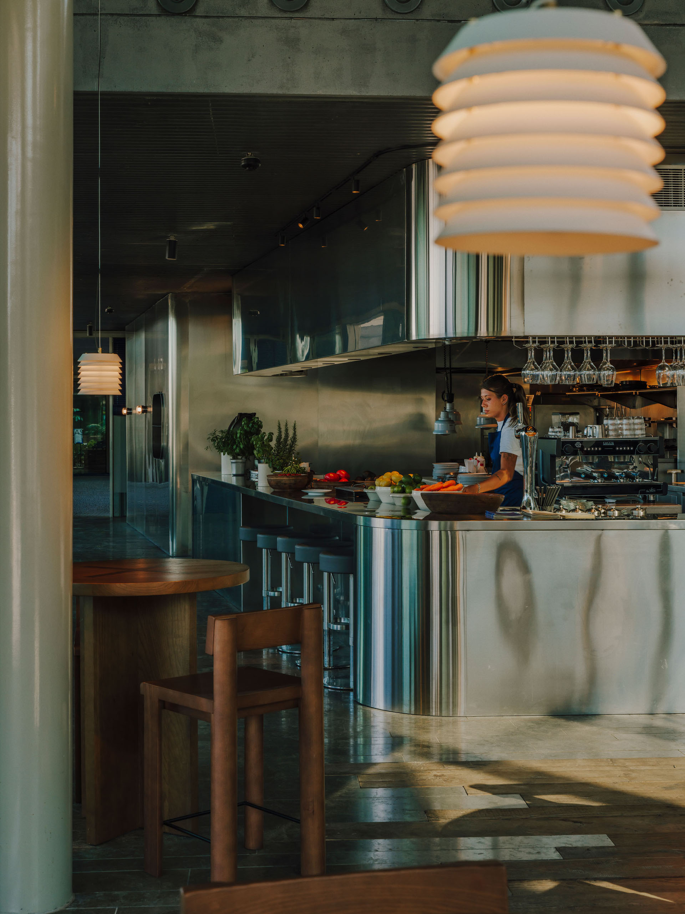
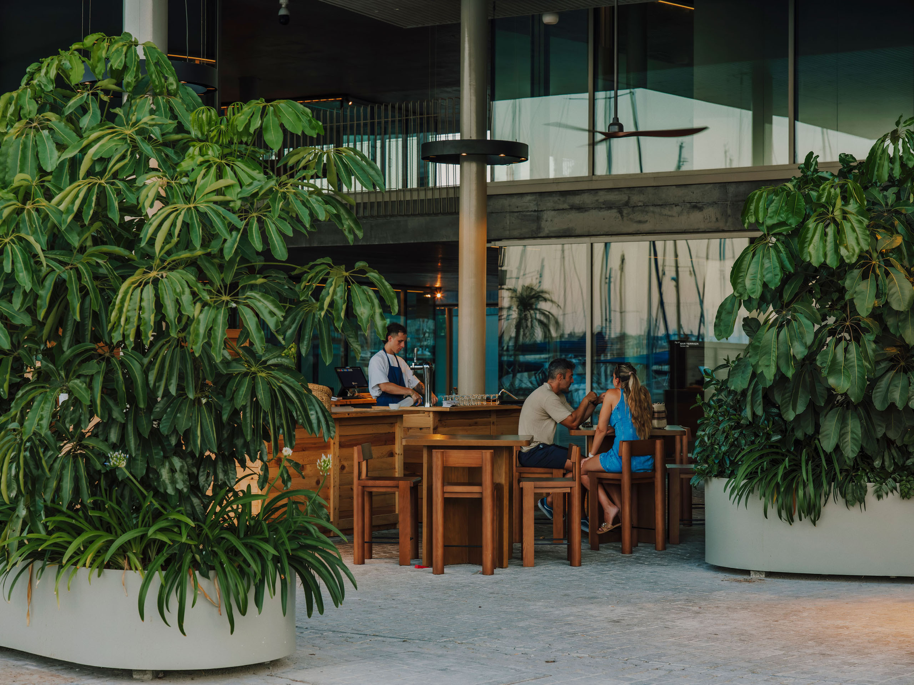
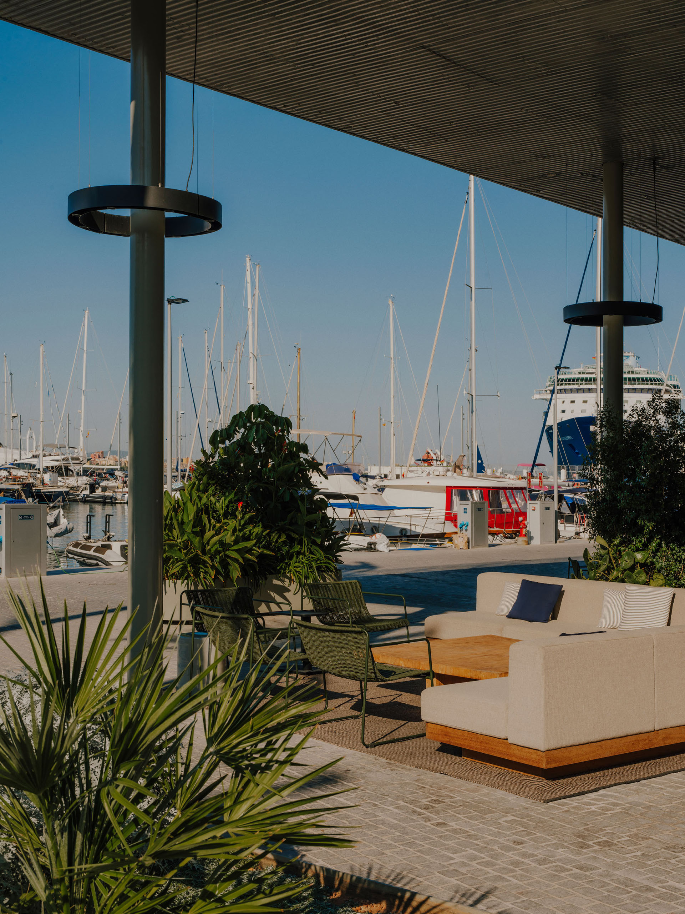
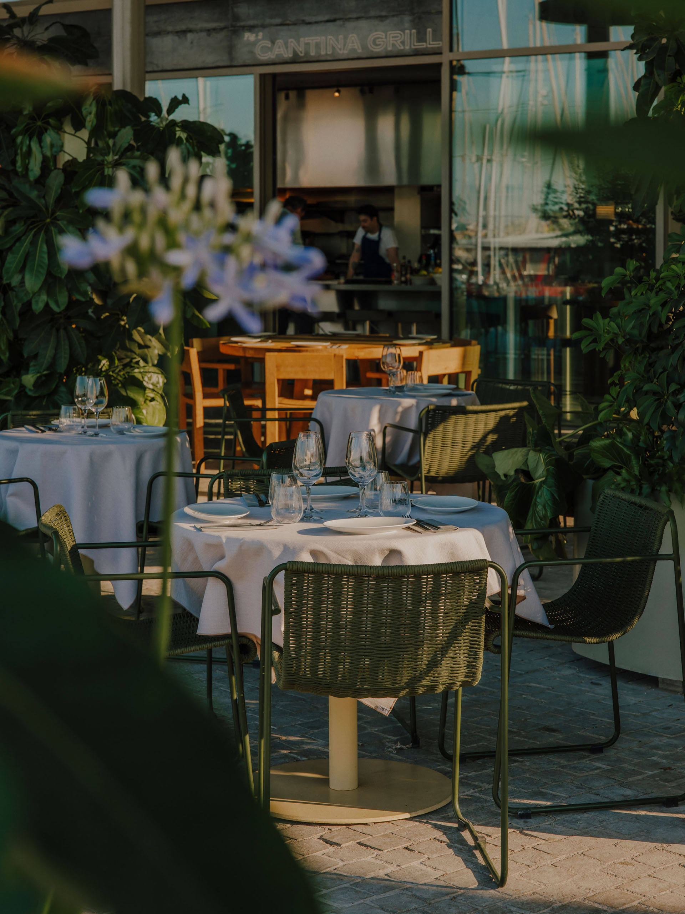
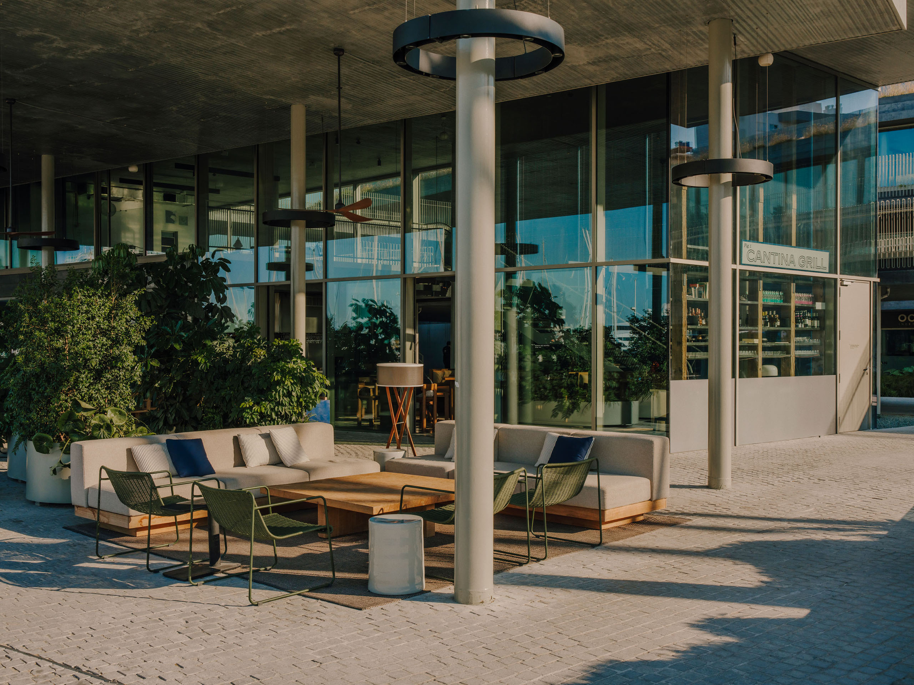
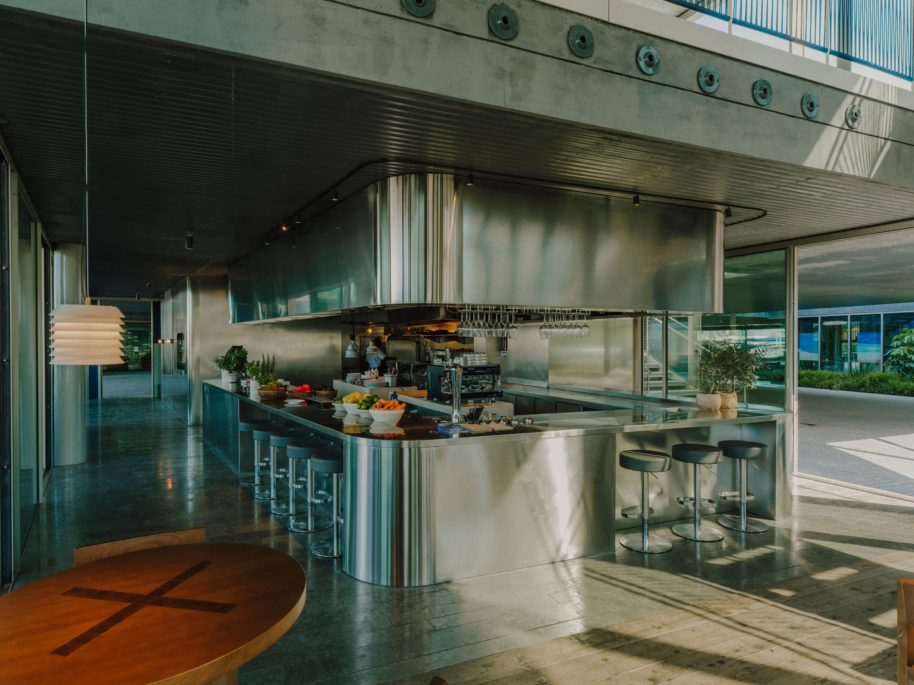
One of the premises set by our client, Perico Cortés, was to reinforce the informal character of the cantina through different ways of using and occupying the space. Inside the restaurant, customers eat at counter-height tables measuring 90 cm, while outdoors, different settings are created: a chill-out area designed for cocktails and lingering after a meal; a dining area with tables at a conventional height; and another area with high tables and stools next to the outdoor bar.
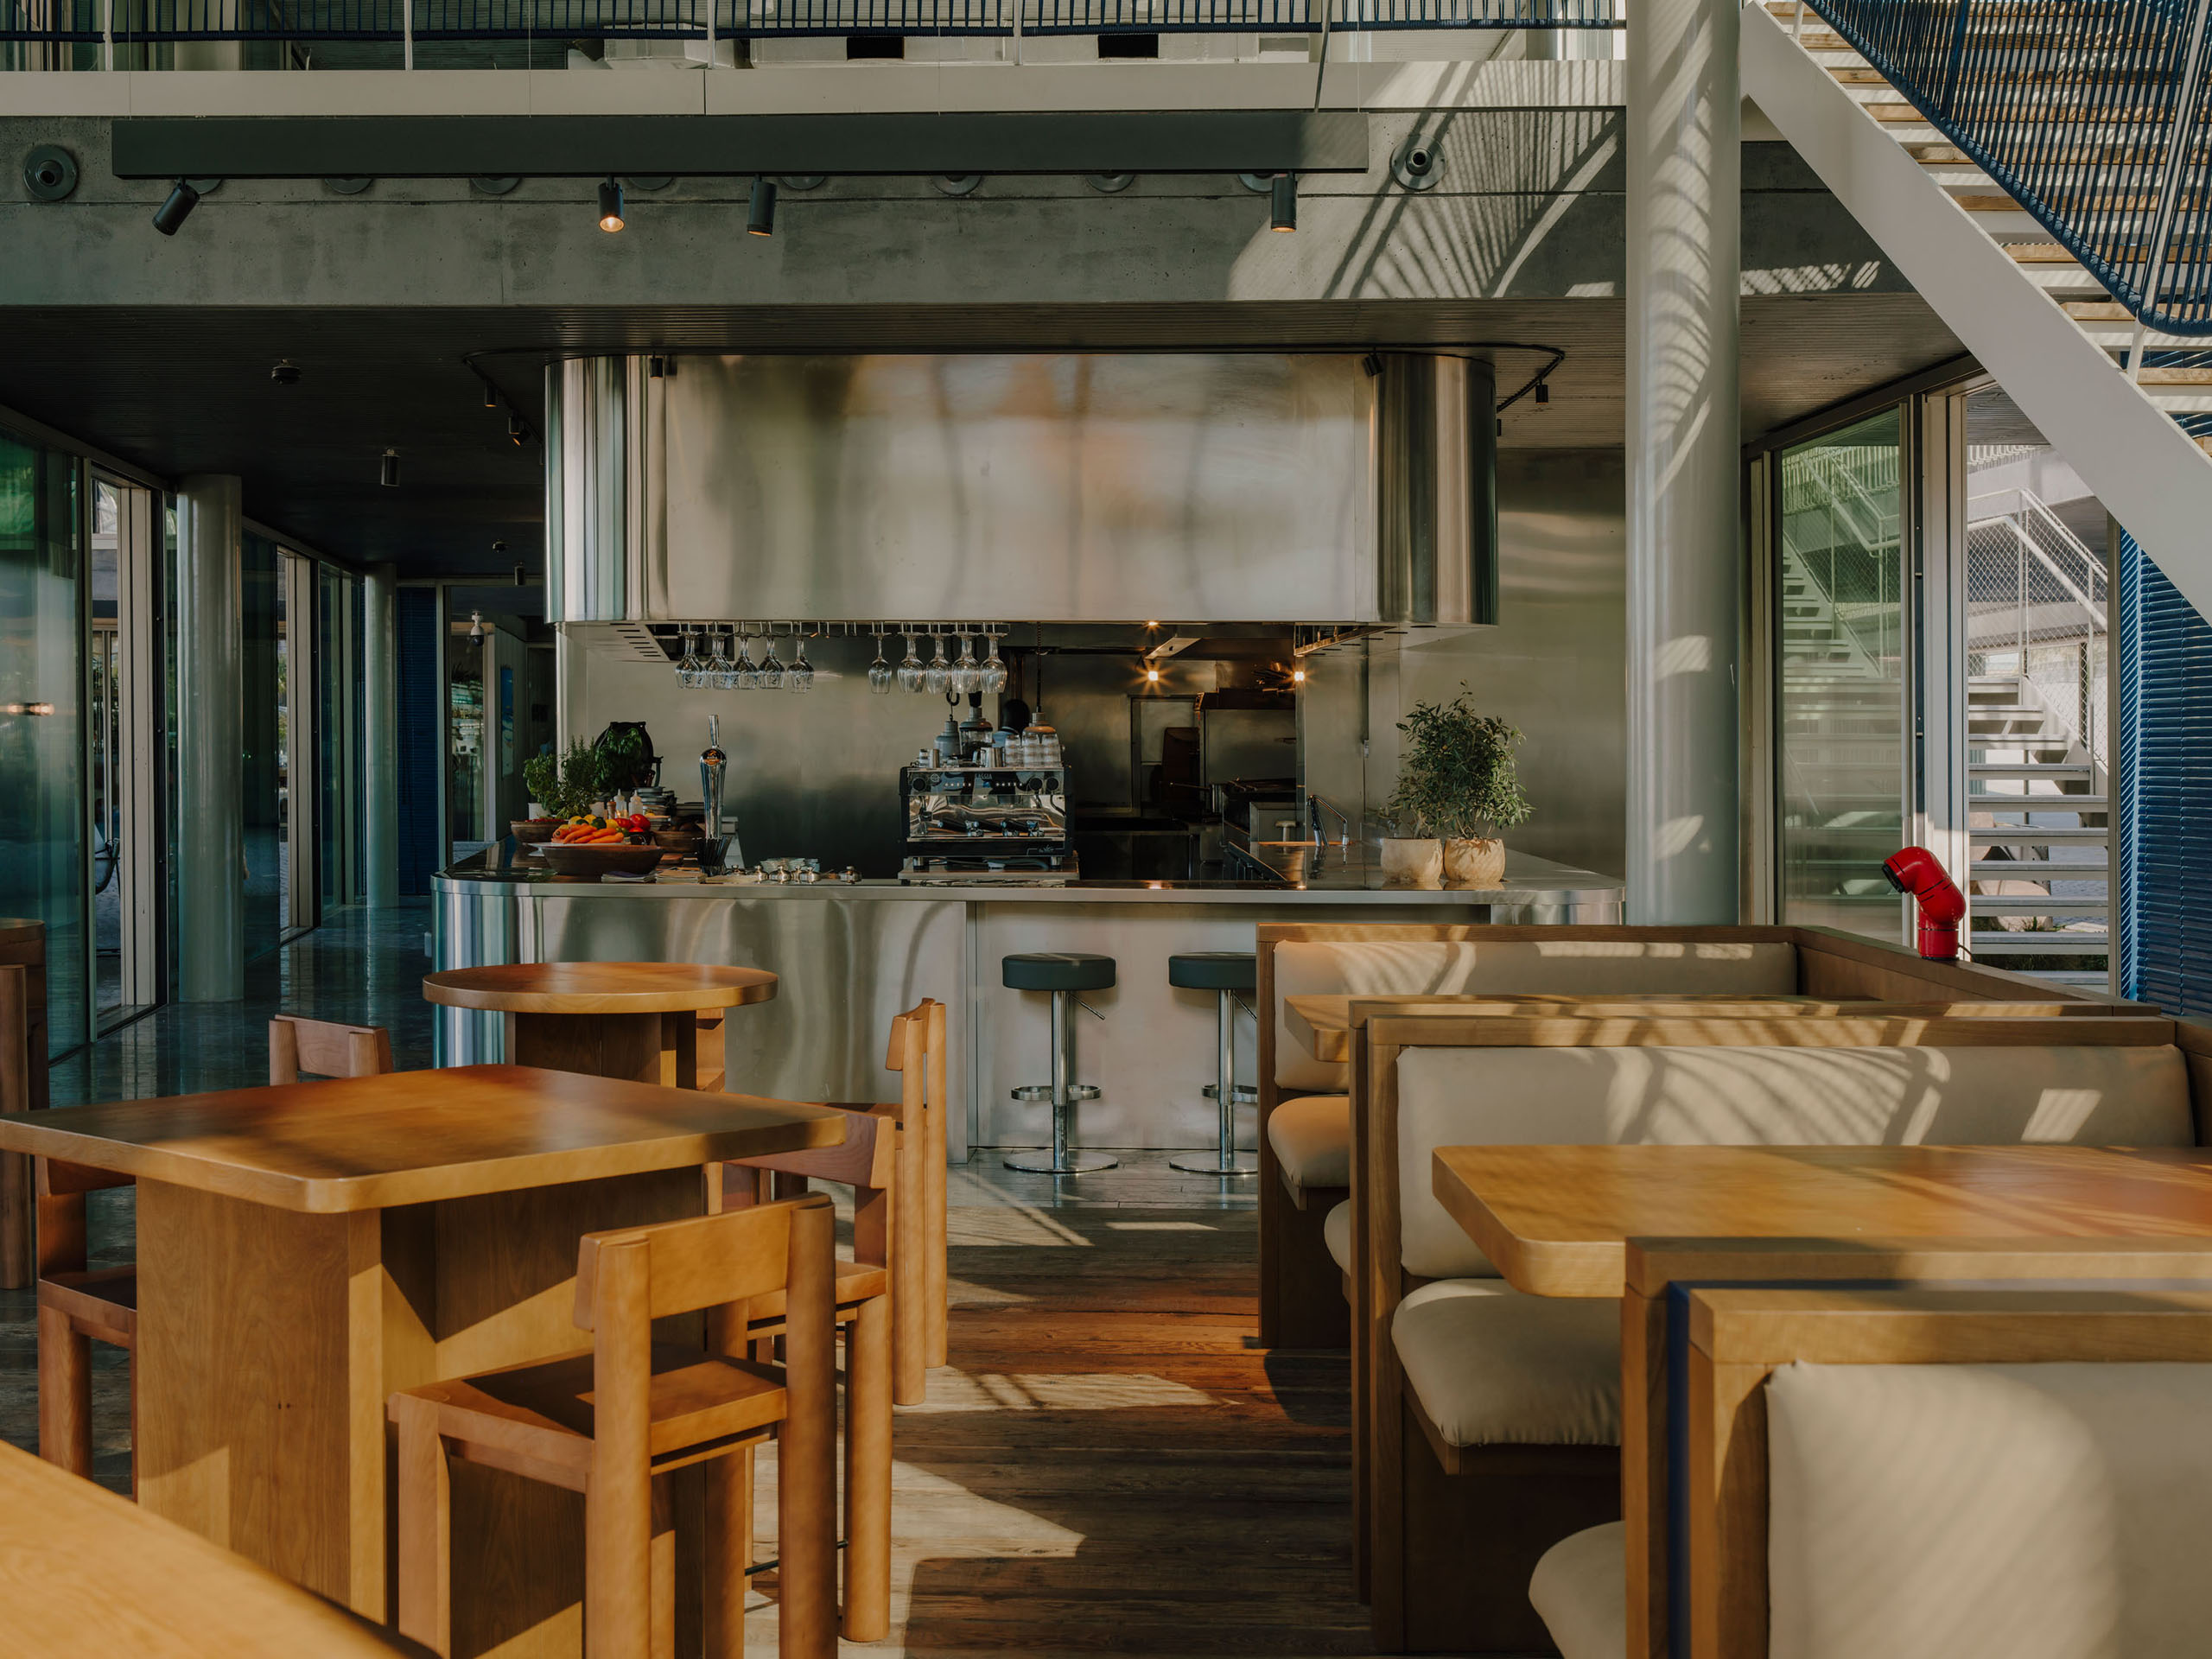
The starting point was an interior space in which half of the premises extends upwards into a double-height volume, with four fully glazed façades opening onto a terrace surrounded by planters and overlooking the harbour. The dark stone flooring, together with the extensive use of glass and the height of the space, created a somewhat cold atmosphere.
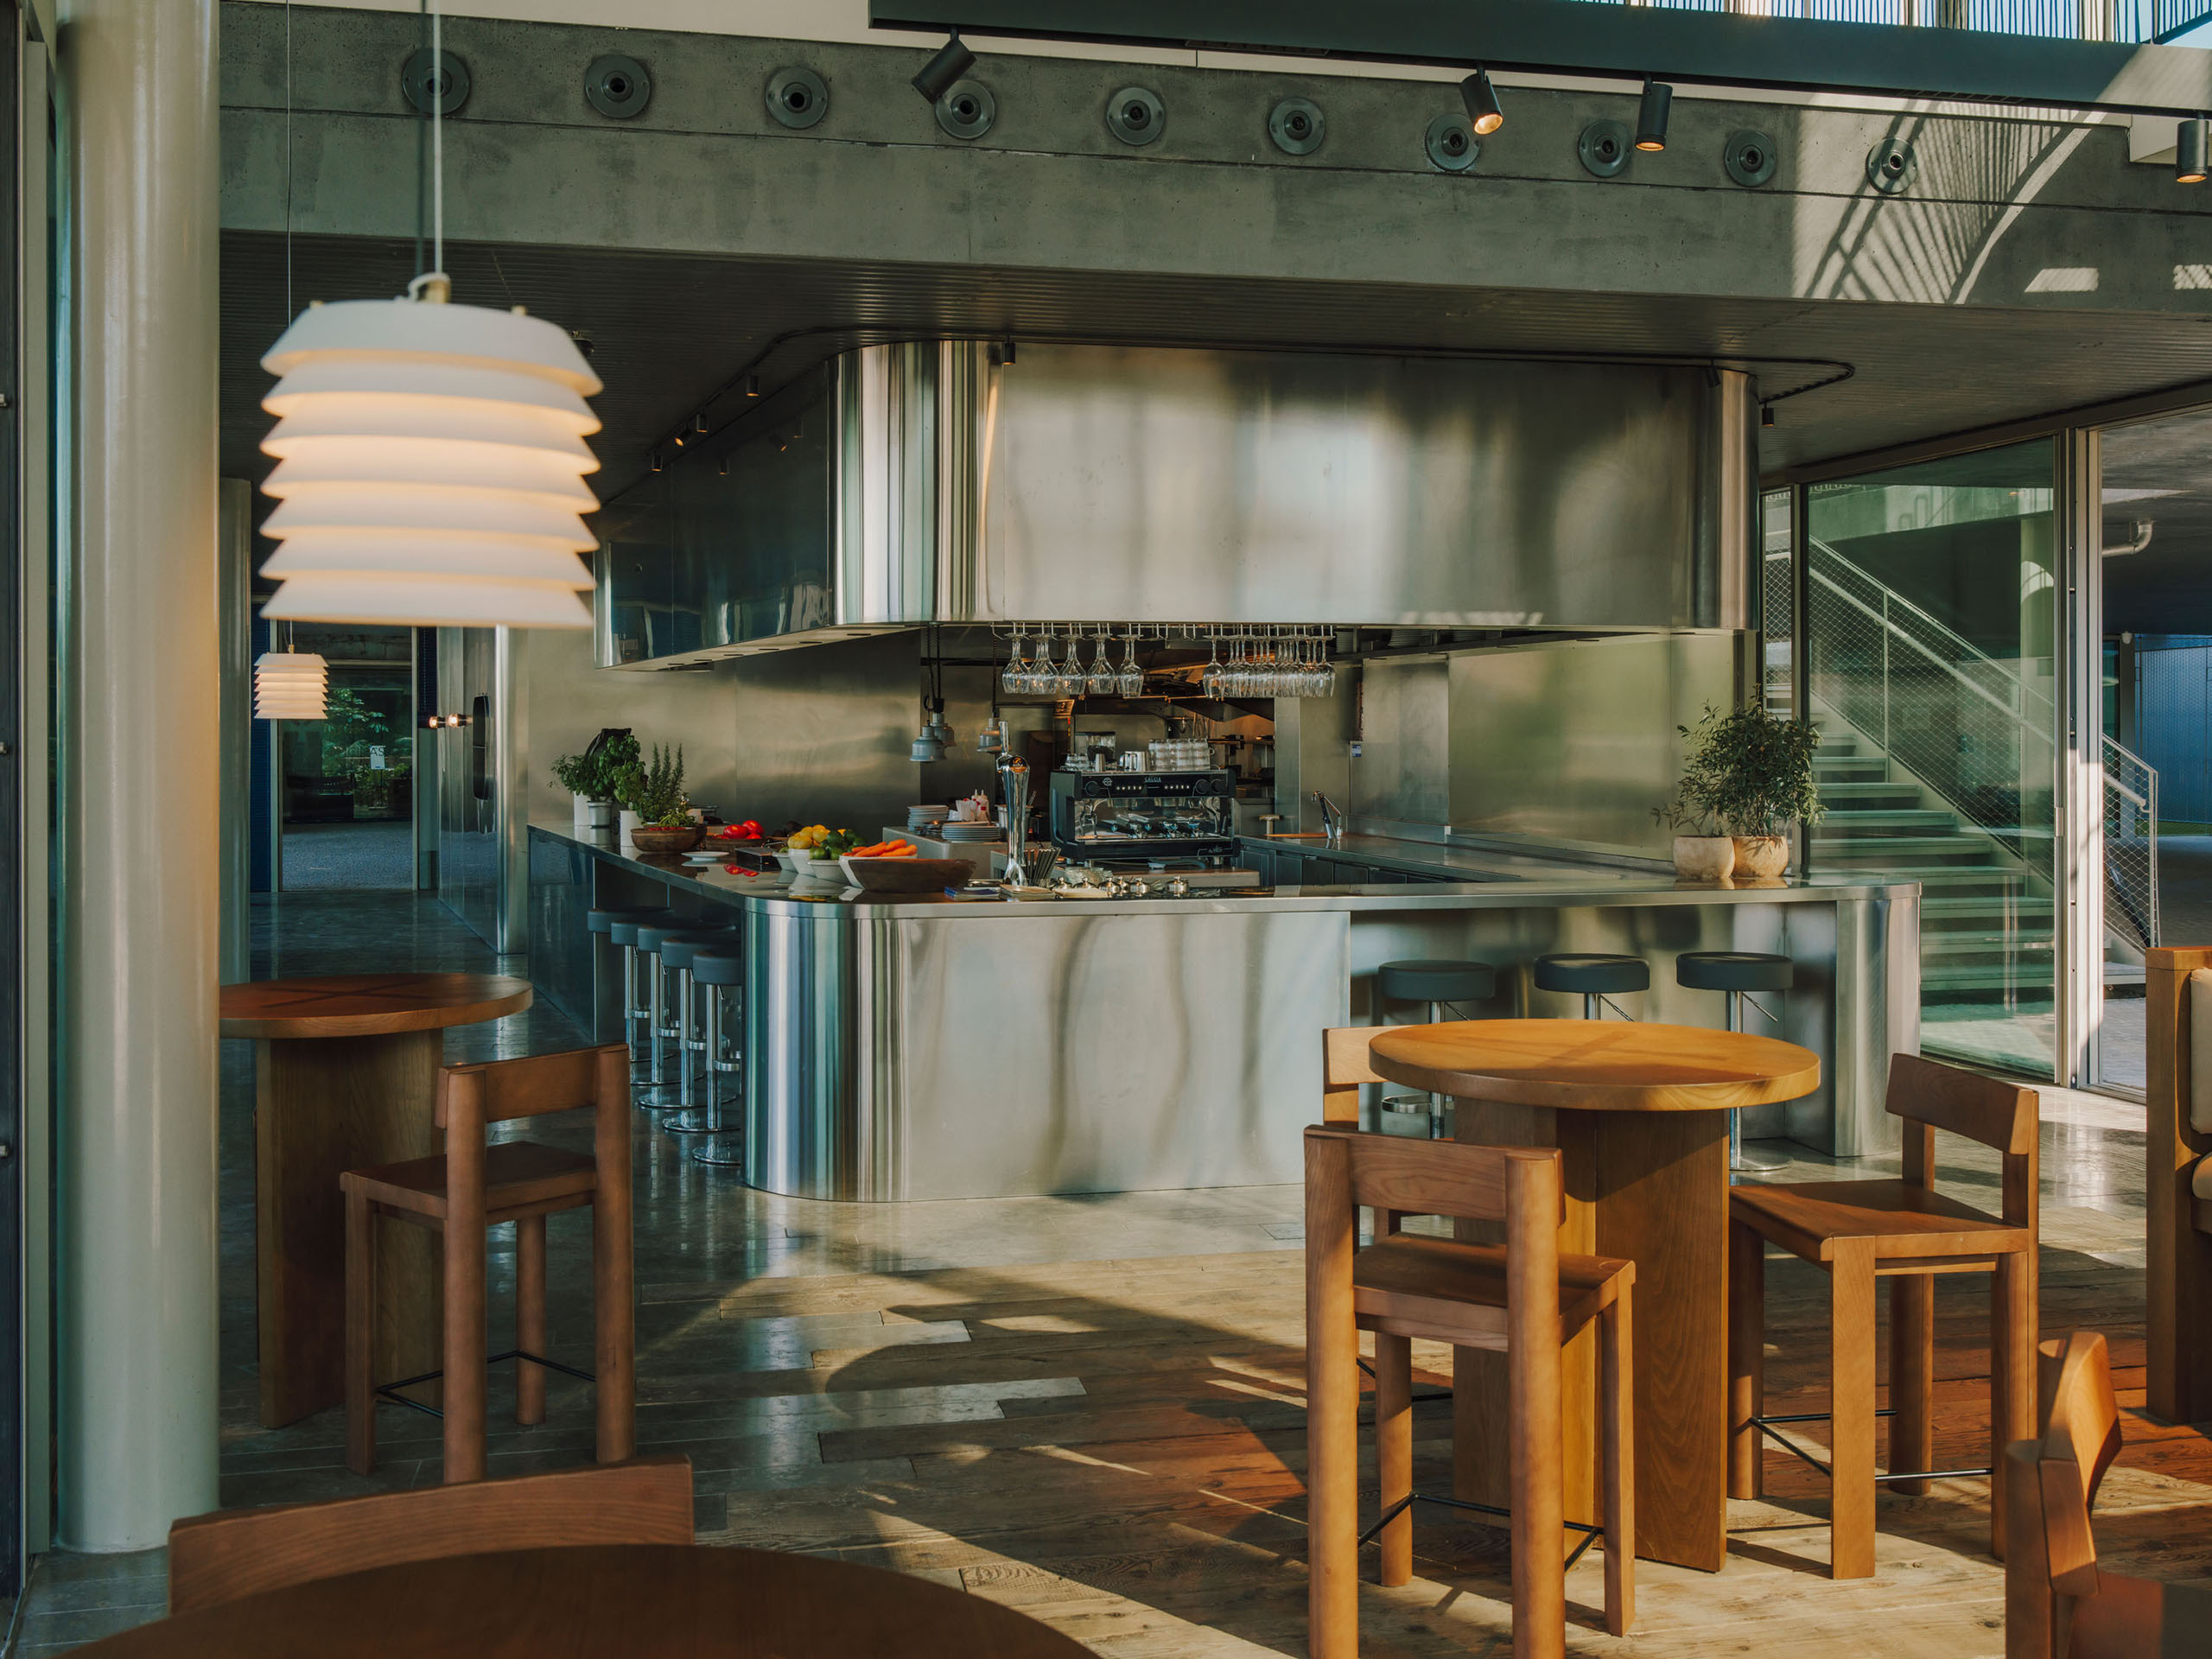
We decided to locate the dining area within the double-height space and use wood as the main element to bring warmth and solidity to the interior. All the furniture in this area was custom-designed in stained ash wood, with tables in different formats and a continuous bench upholstered in faux leather. The concentration of wooden elements gives greater visual weight to the dining area.
Wood is also incorporated into the flooring to define this area. Reclaimed wooden planks are set into the existing floor, creating a rug-like surface that frames the central elements of the dining room.
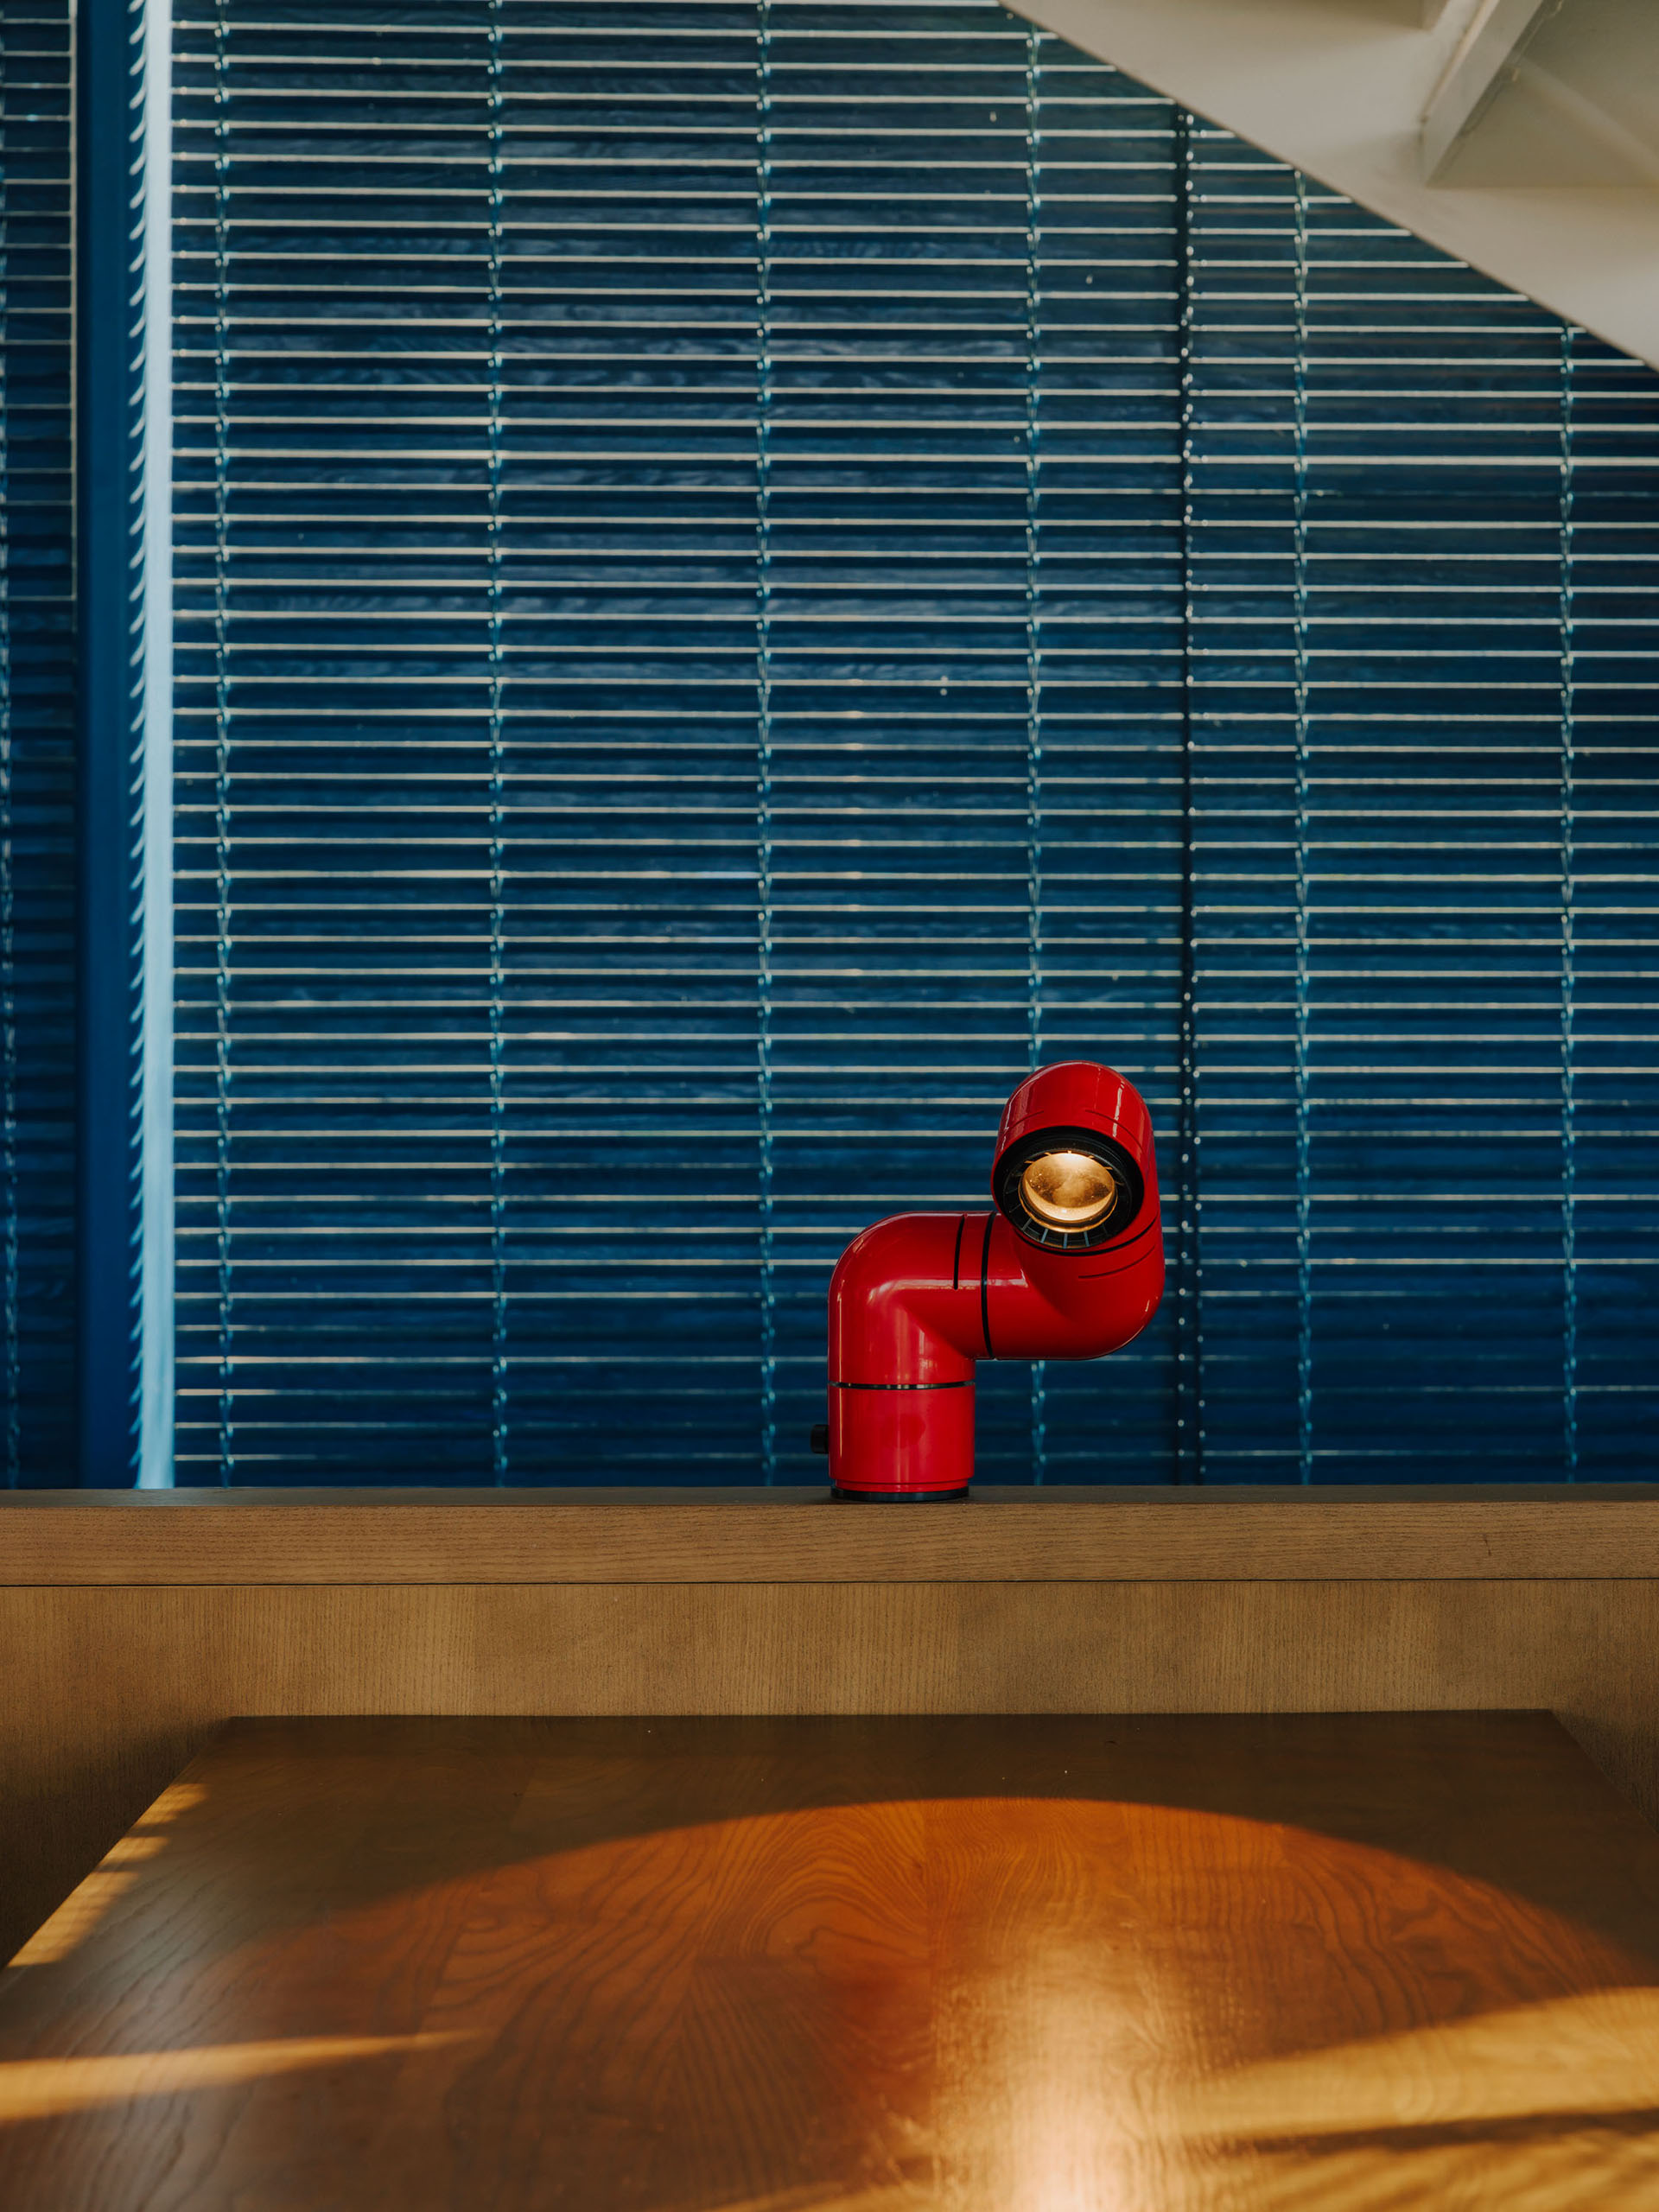
Another key element used to bring warmth and create a more solid backdrop within the interior is a navy-blue background made from traditional Alicante blinds.
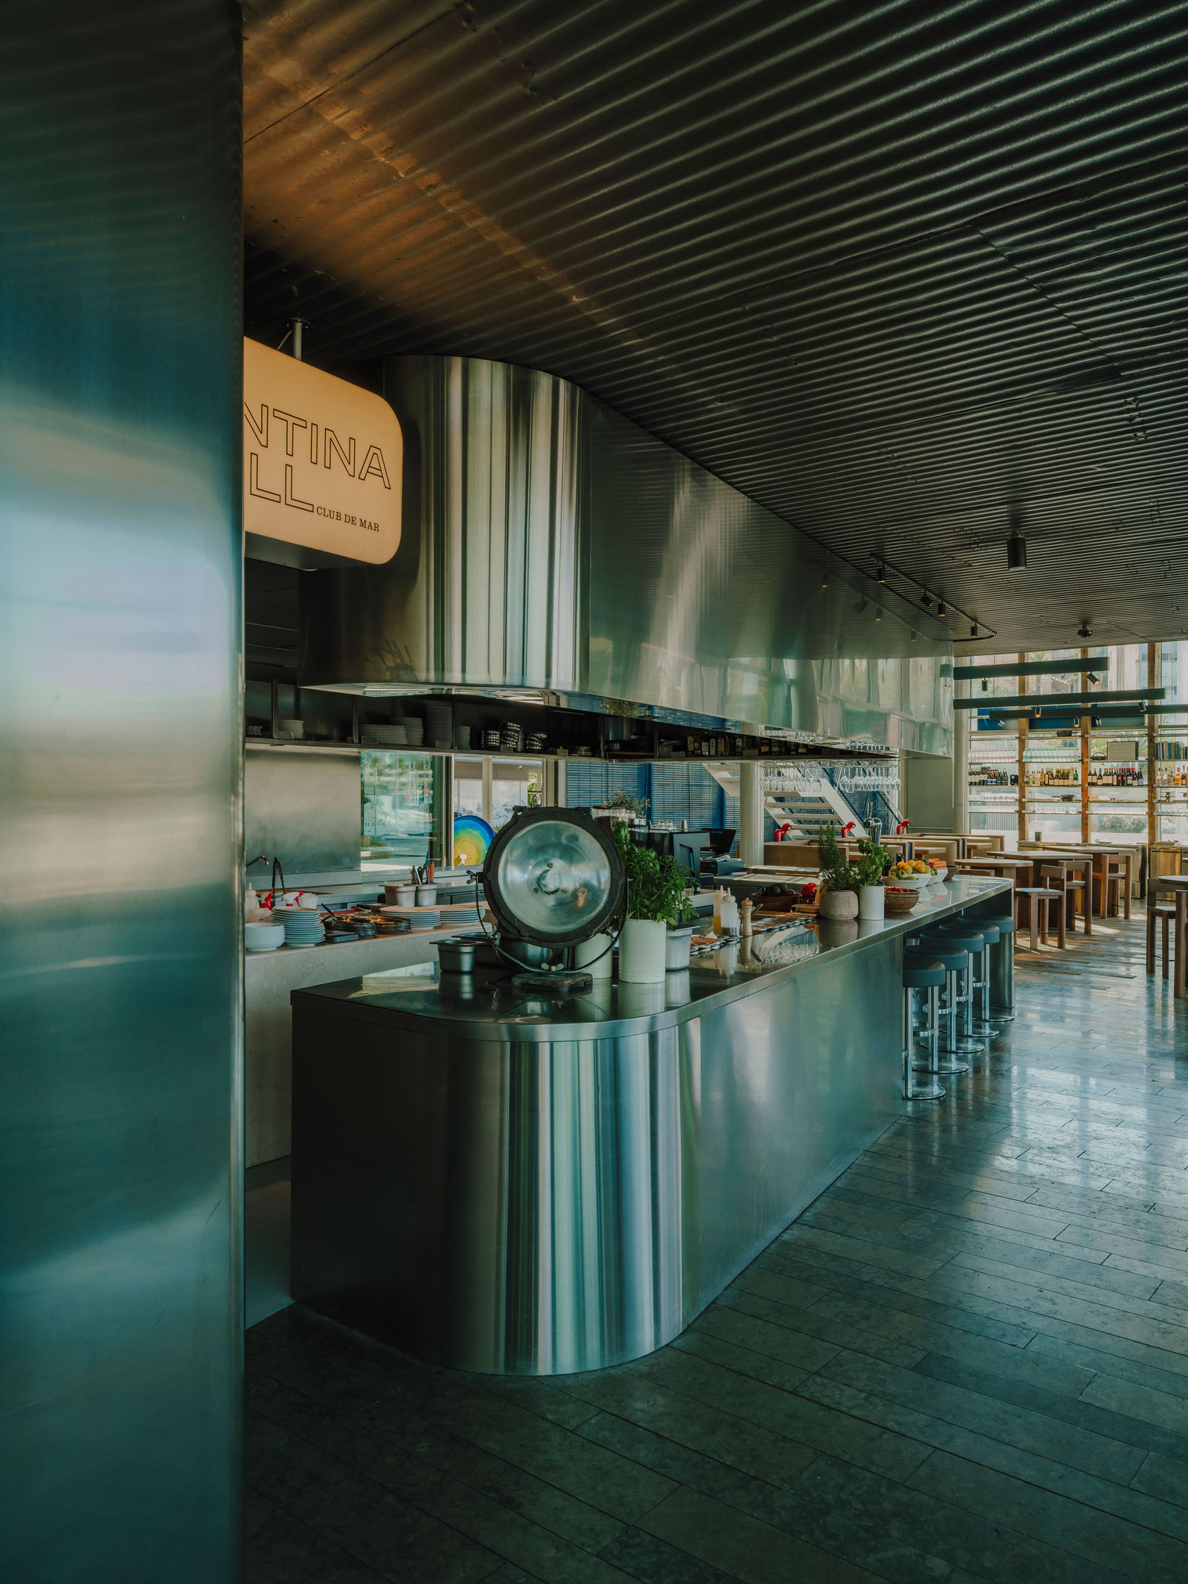
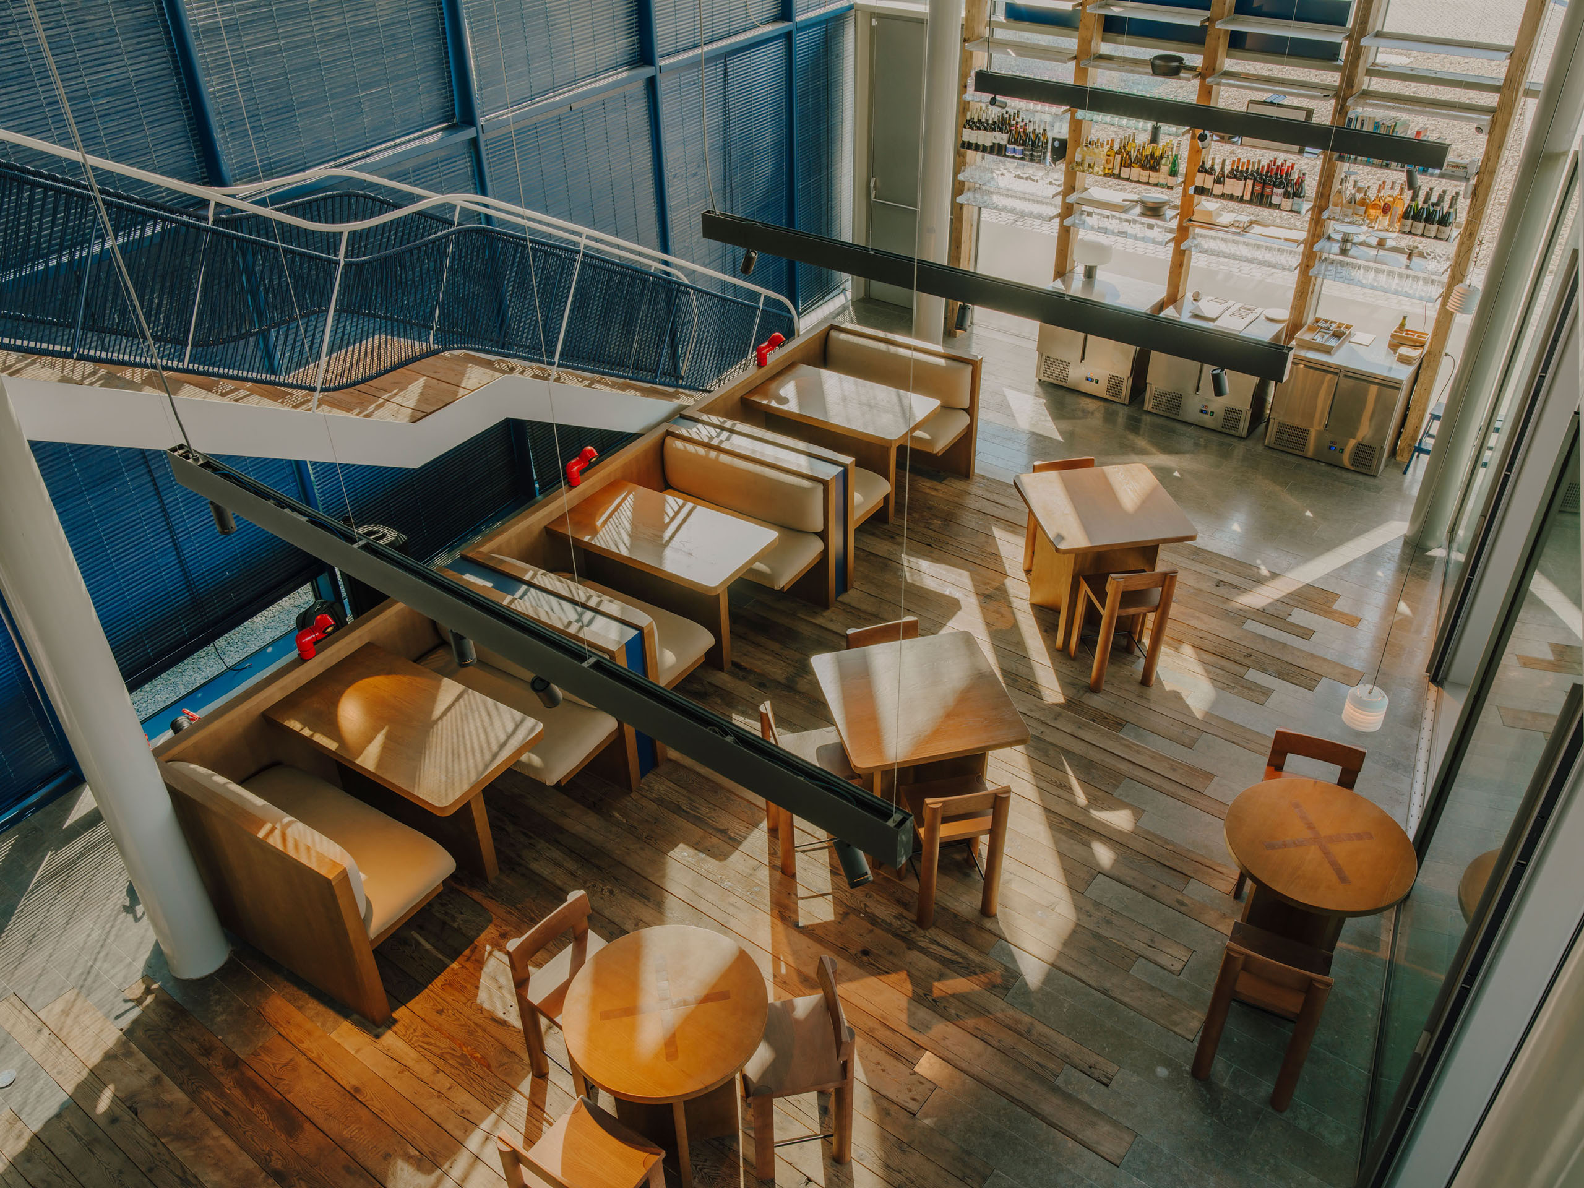
On another wall, taking advantage of the double-height space and providing support for the service staff, a floor-to-ceiling shelving unit was created using reclaimed wooden beams and steel shelves. The shelving is used to store glassware and bottles.
The mezzanine level houses the bar, kitchen and bathrooms, all clad in stainless steel. The bar and glassware display become one of the main elements of the space and are designed with rounded forms inspired by the hulls of boats. From the bar stools, the entire kitchen can be seen, including the wood-fired cooking area and central marble worktables used for cold food preparation and coffee.
We also intervened in the existing staircase, which was retained as part of the project. It was painted white and its handrail was modified, with the balusters positioned perpendicular to the staircase, recalling the stairways found on ships. Navy-blue nautical ropes were also incorporated, while the steps were clad in reclaimed wood.
Outside, a second bar serving drinks was added, reinterpreting the form and construction of transport pallets.
The outdoor furniture combines wooden tables and chairs designed for exterior use with green rope chairs. Tables by De Velas were also incorporated, made from fibreglass and covered with canvas sourced from the sails of sailing boats.