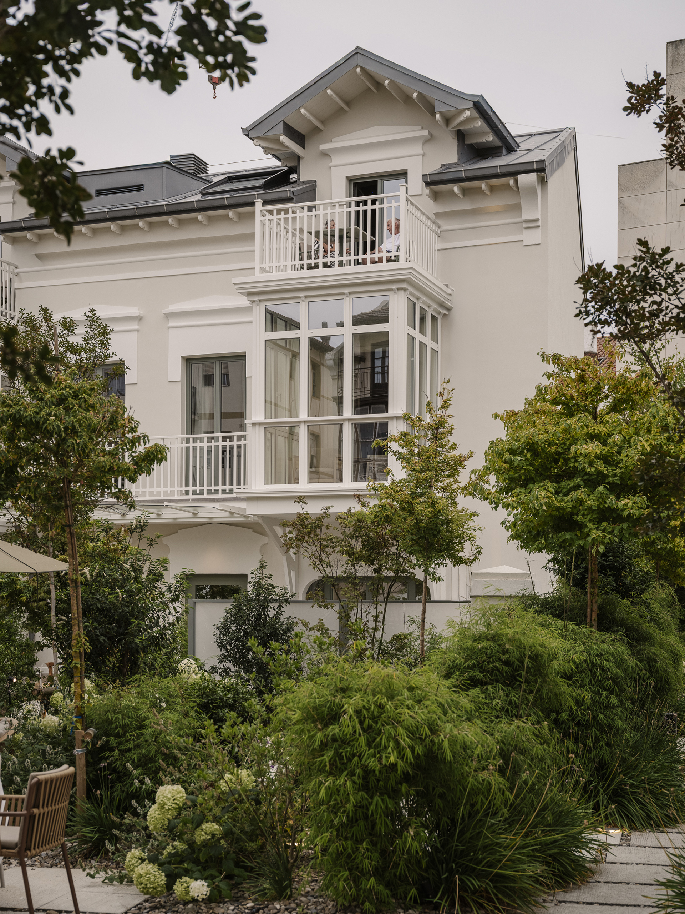
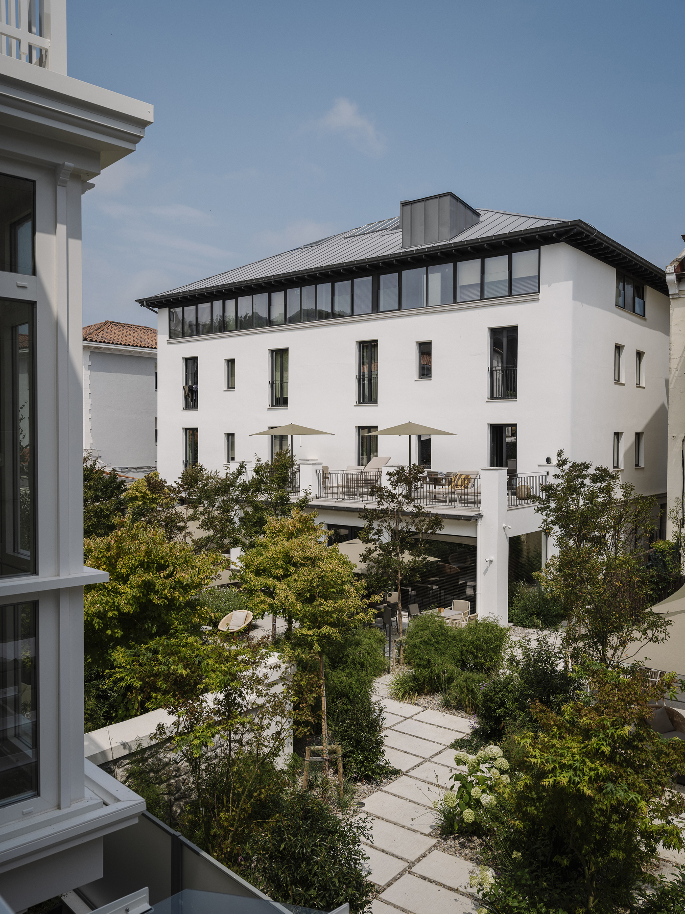
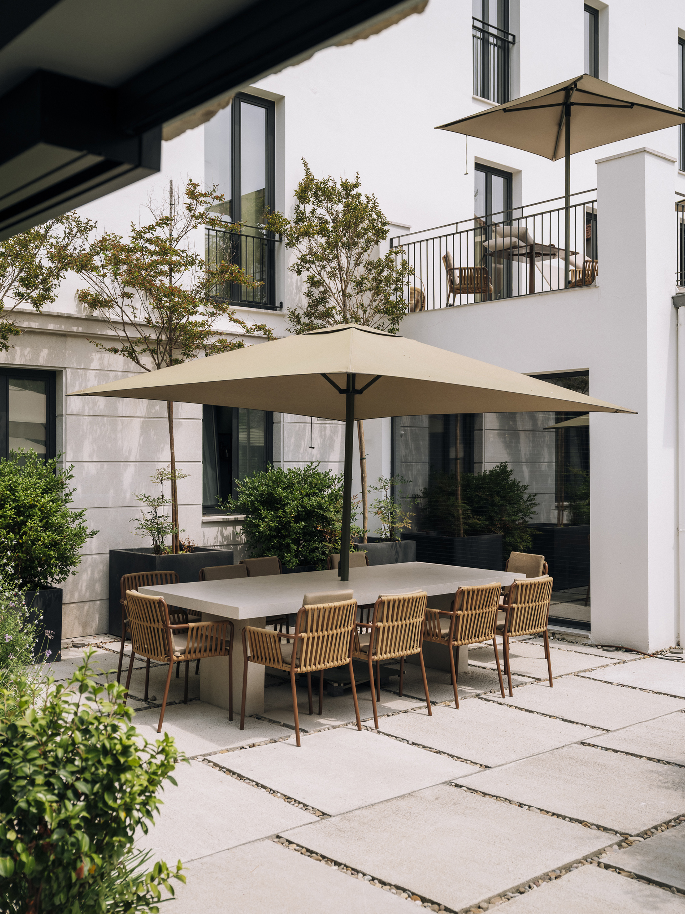
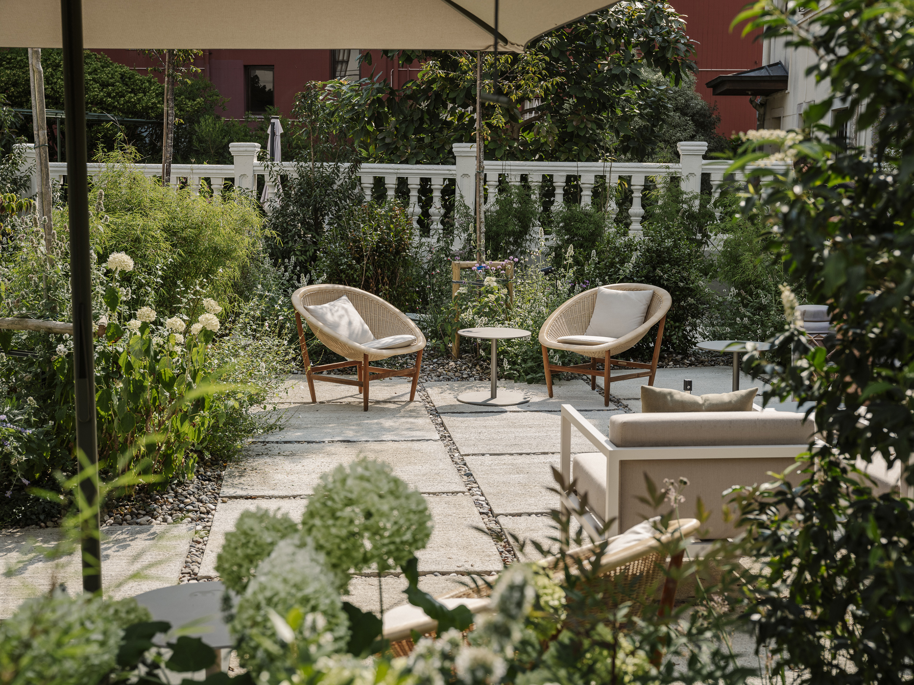
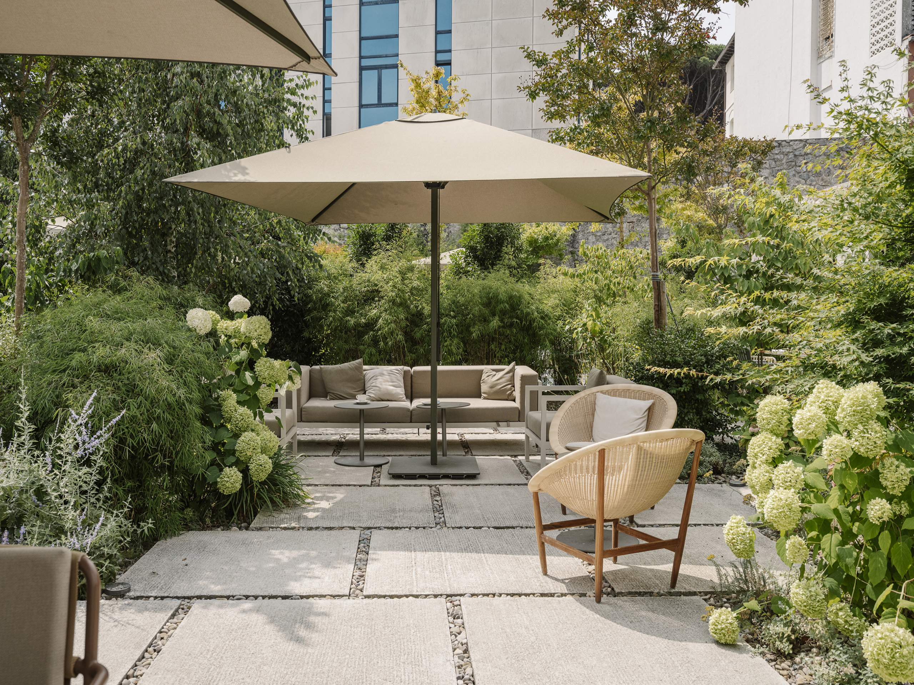
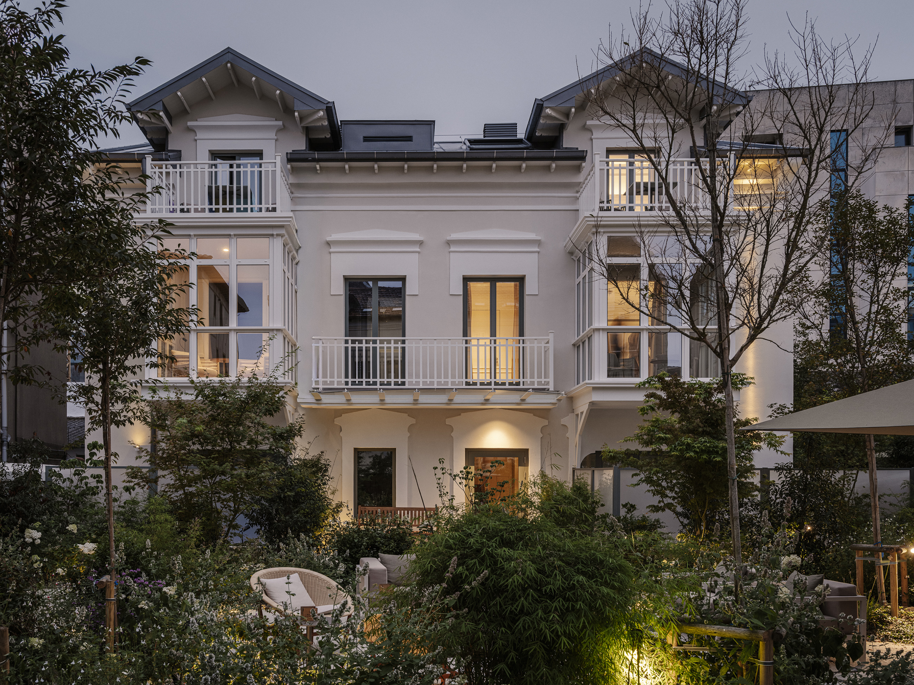
This new project forms part of the extension of the Rhin Garden Hotel. The garden is the heart of the complex, acting as the main connecting element between its three buildings. The journey through the vegetation leads to a former guesthouse that has been carefully renovated, preserving the original architecture and character of the building.
Conceived as the most exclusive area of the hotel, the new extension houses six larger rooms. The intervention is based on a deep respect for the building’s original architecture, bringing its classical character into the interiors while merging it with a contemporary language.
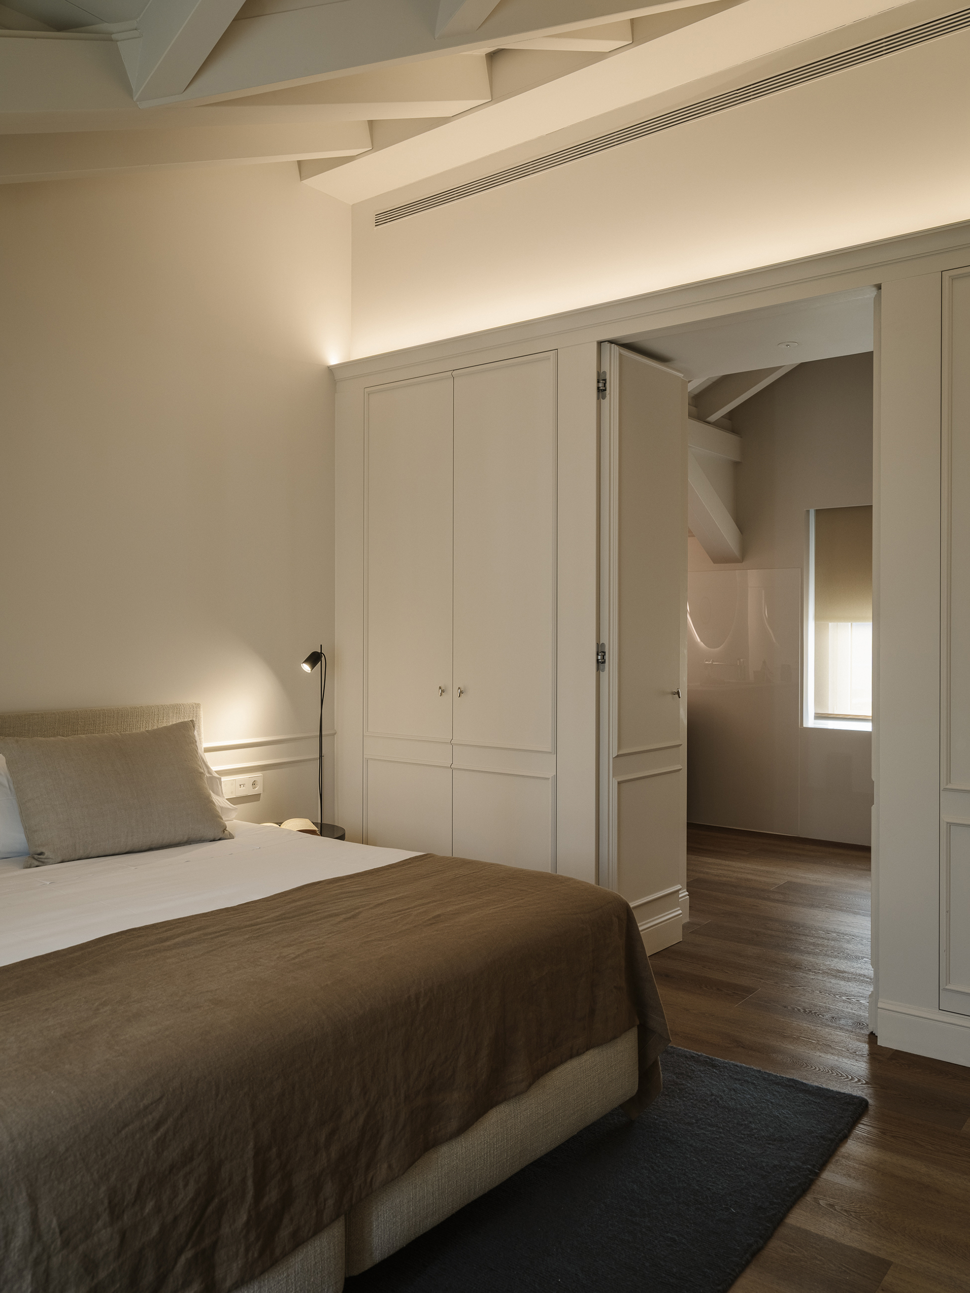
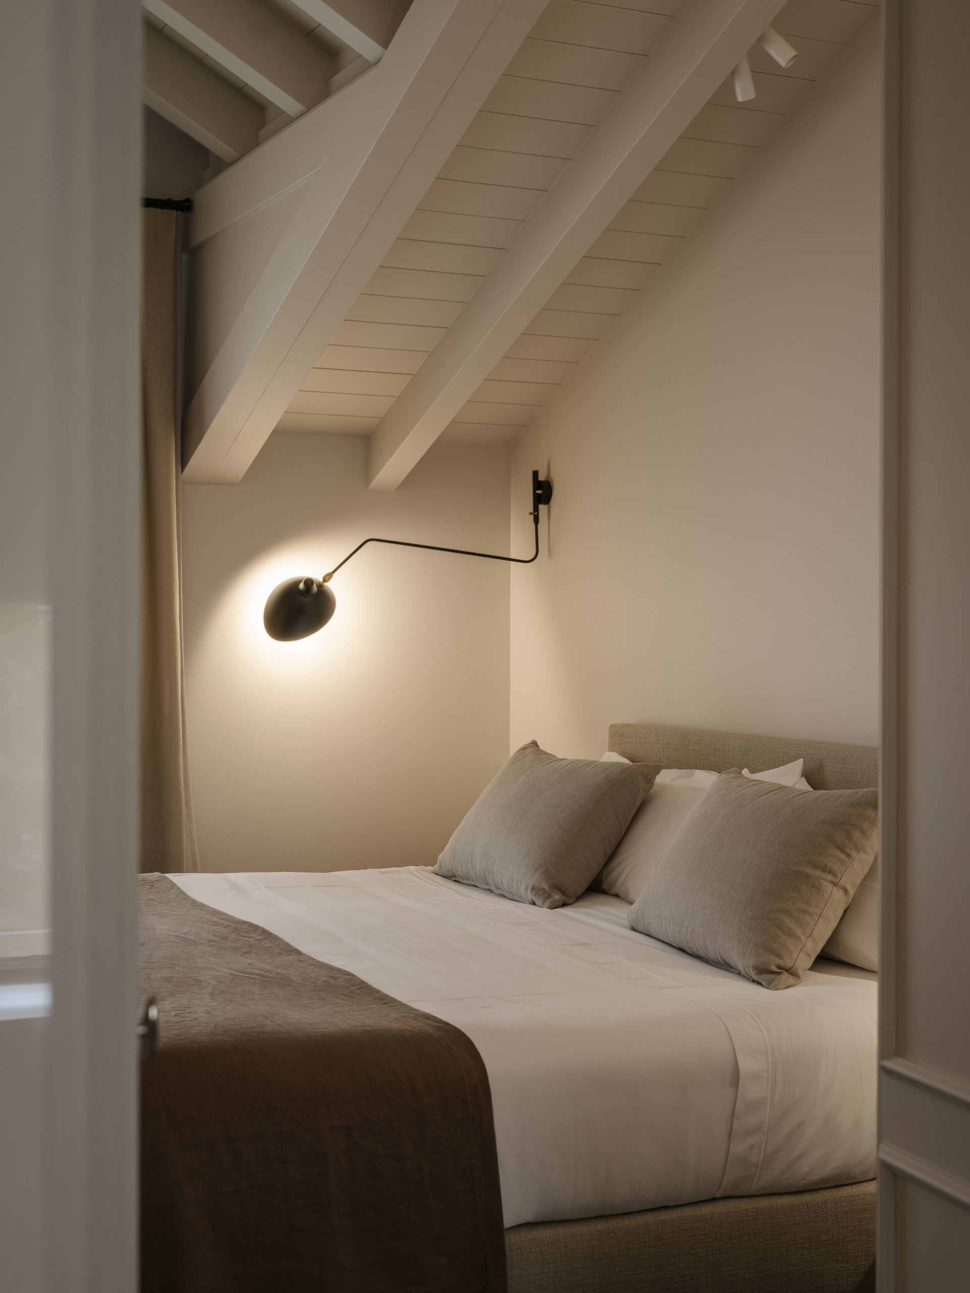
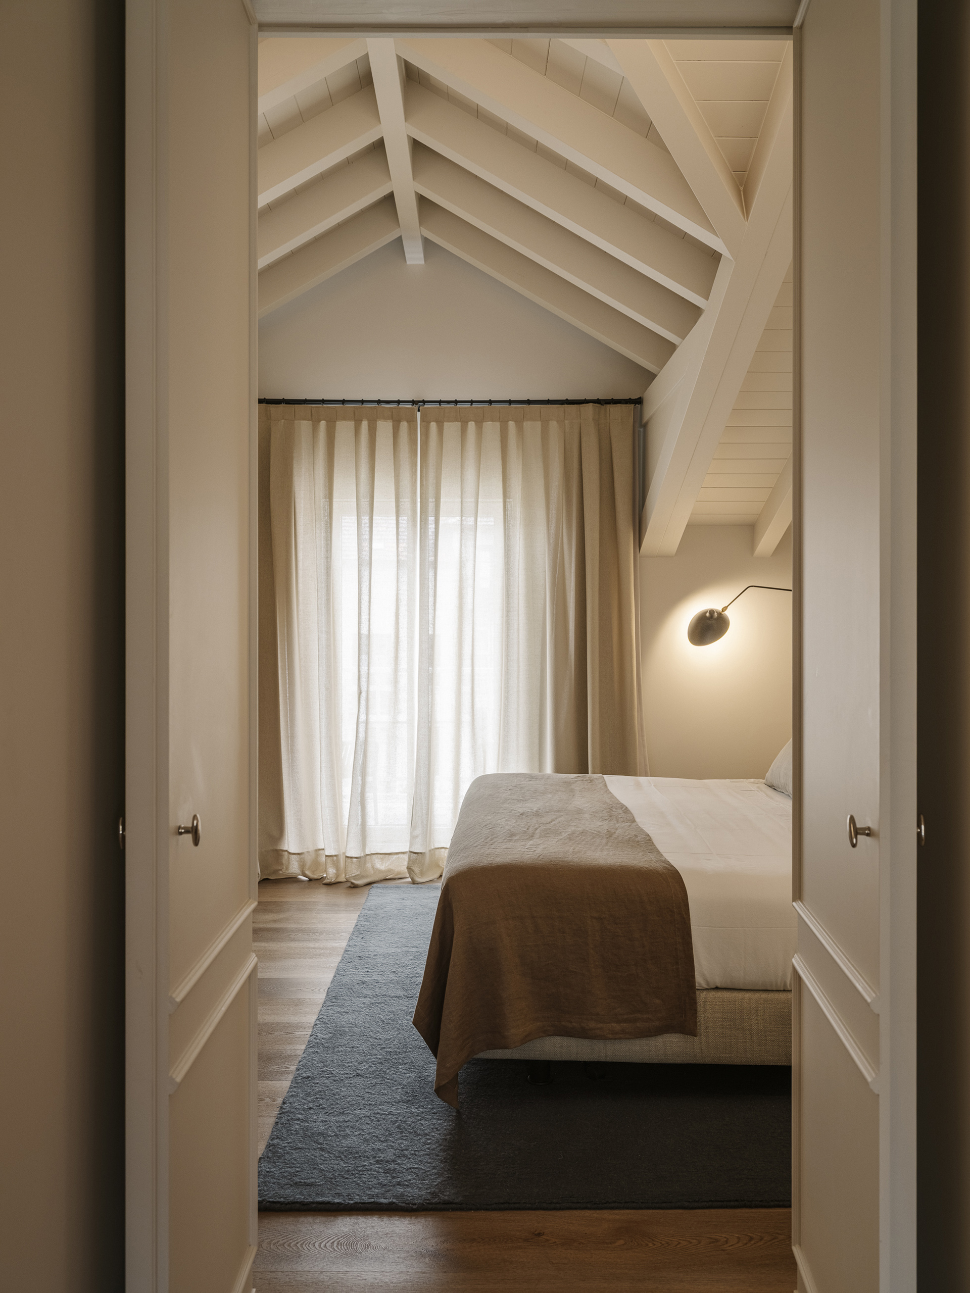
White and neutral tones predominate throughout the new rooms, creating a warm and luminous atmosphere. The headboards, conceived as classical tapestries, recreate a colourful garden of vegetation and muted green tones, continuing the “garden” concept that acts as the common thread throughout the project and reinforces the identity of Rhin Garden. Green-toned rugs complement this mural backdrop, while the selection of white and beige textiles dressing the beds brings a sense of calm and balance to the spaces.
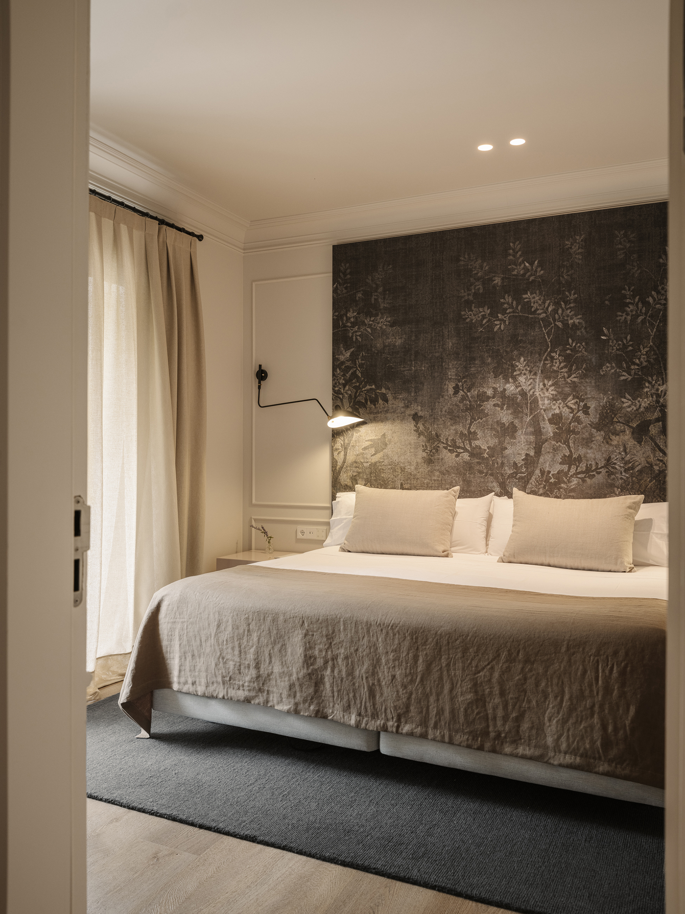
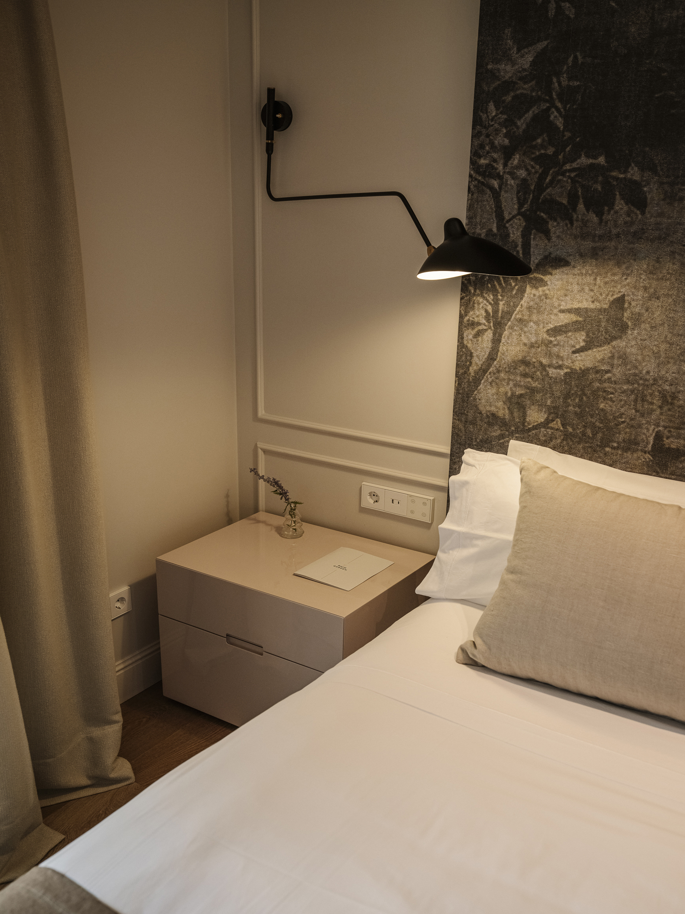
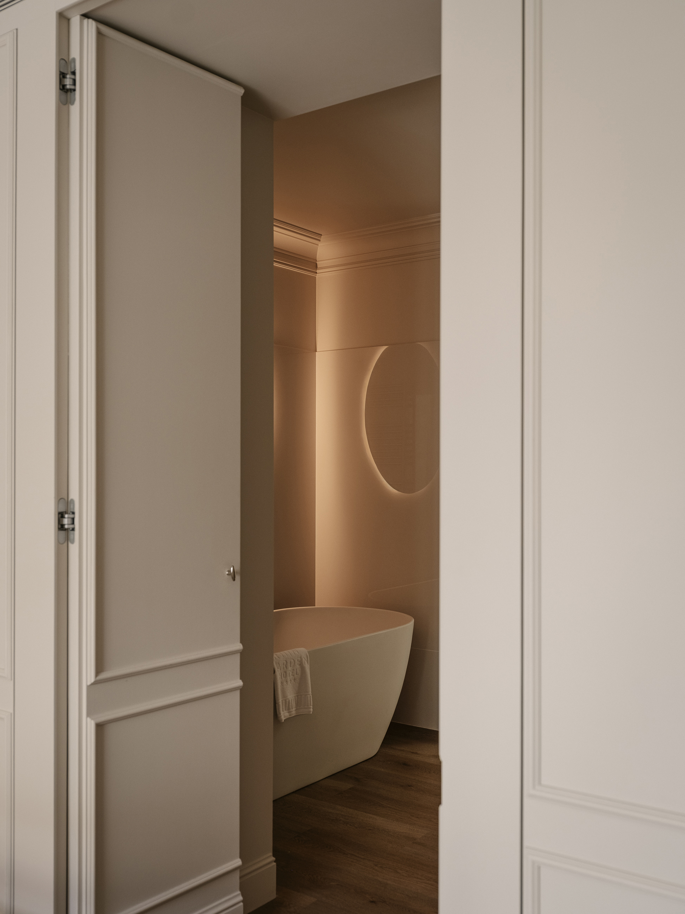
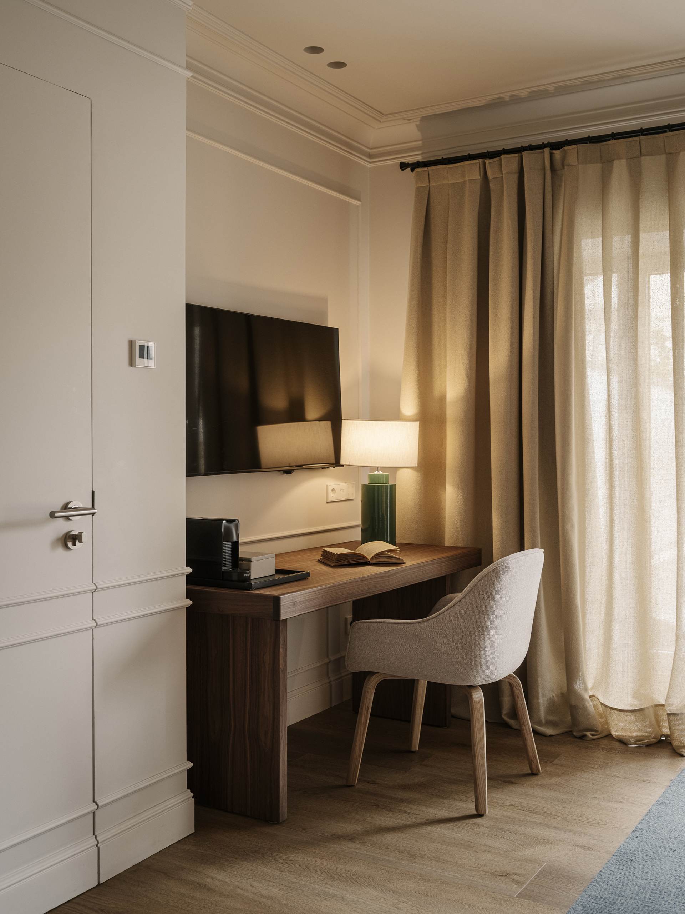
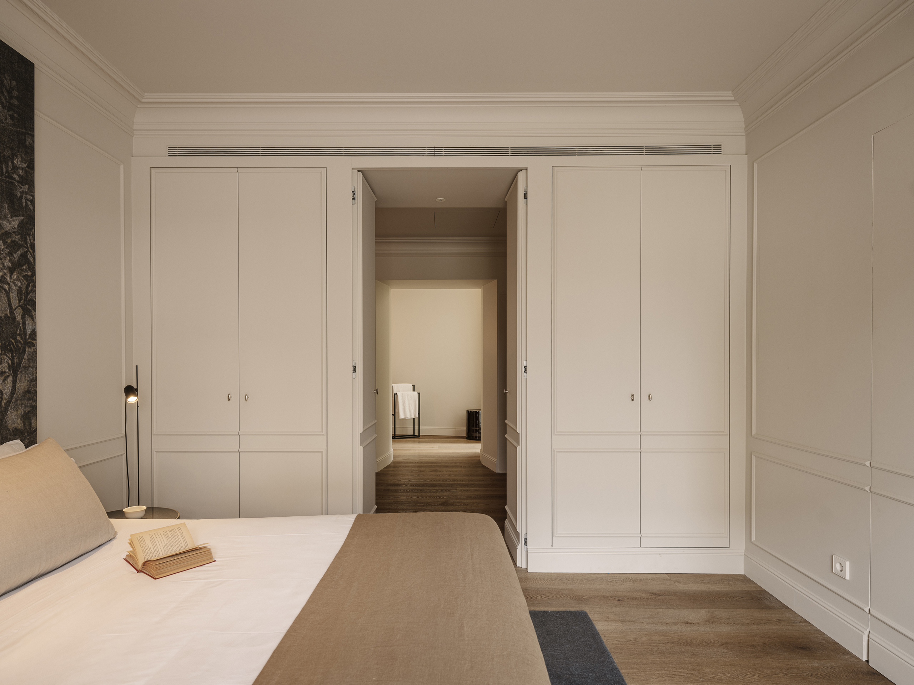
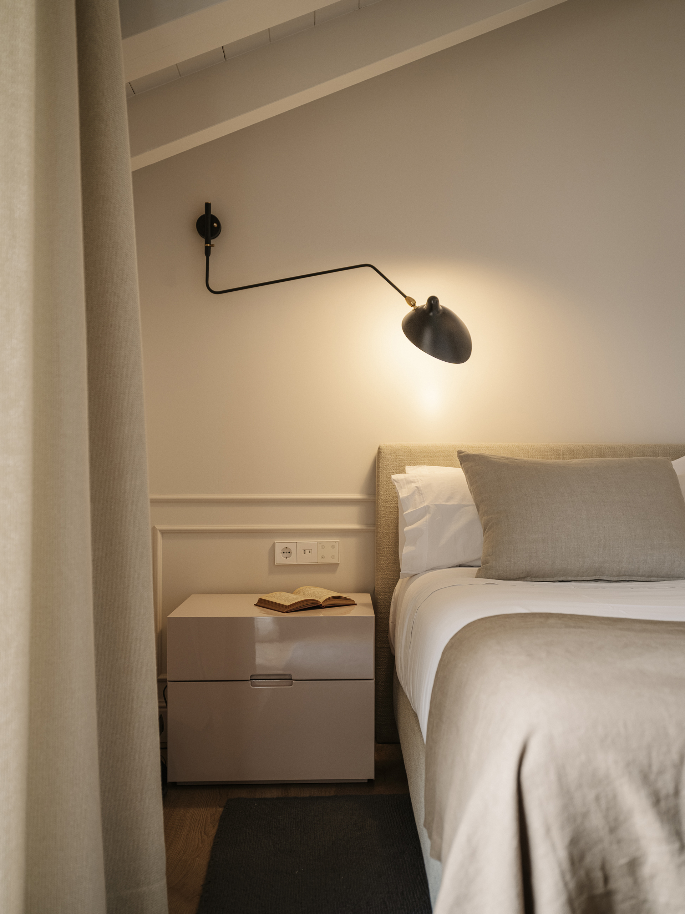
The generous ceiling heights allow us to incorporate classical mouldings, which are also introduced across all vertical surfaces, including wardrobes and doors. All the furniture has been custom designed and made to measure, using restrained materials such as walnut wood for the desk and a pale pink bedside table finished in piano lacquer.
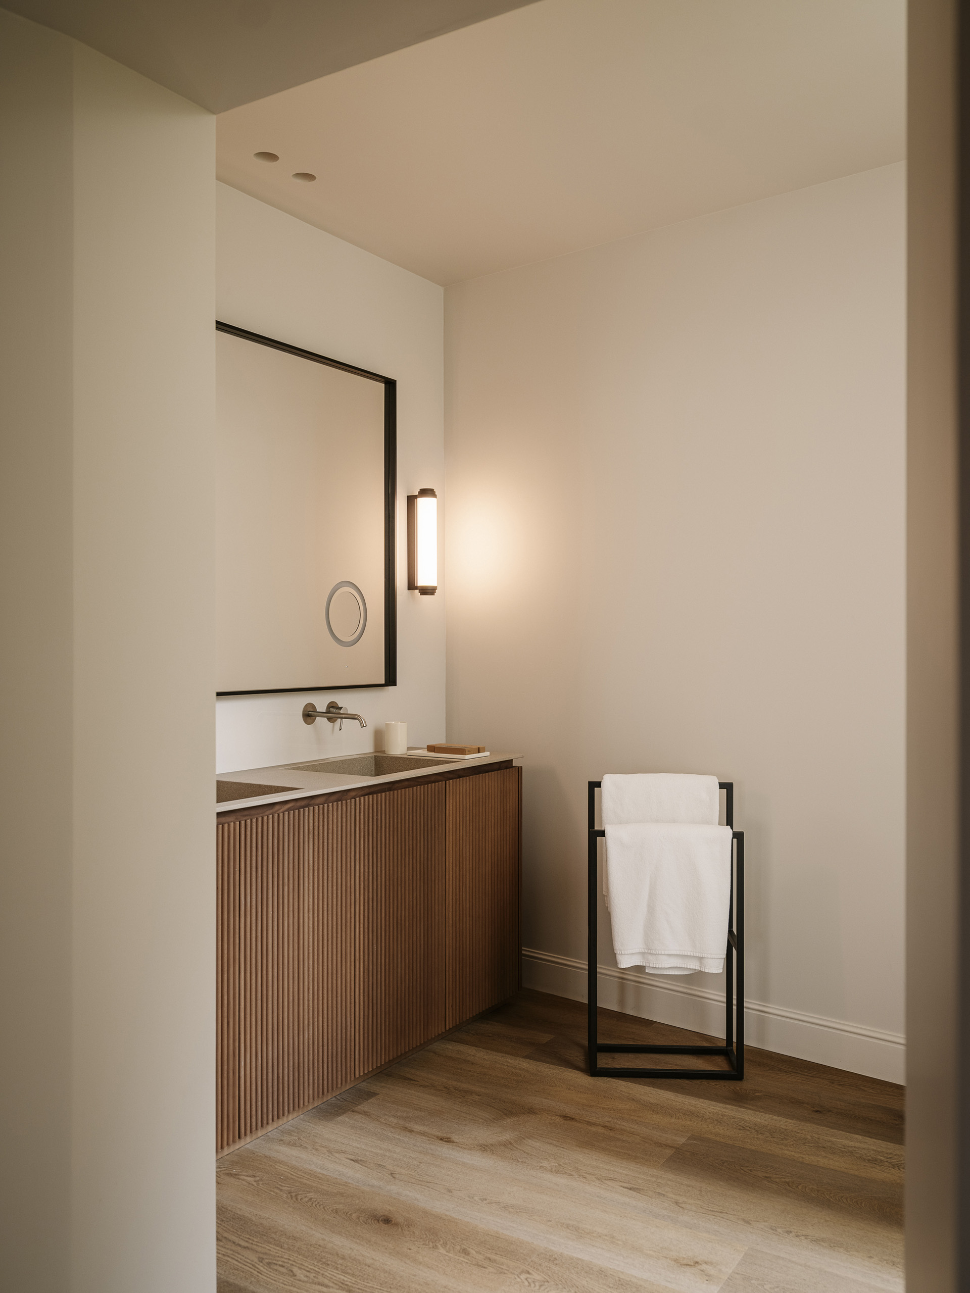
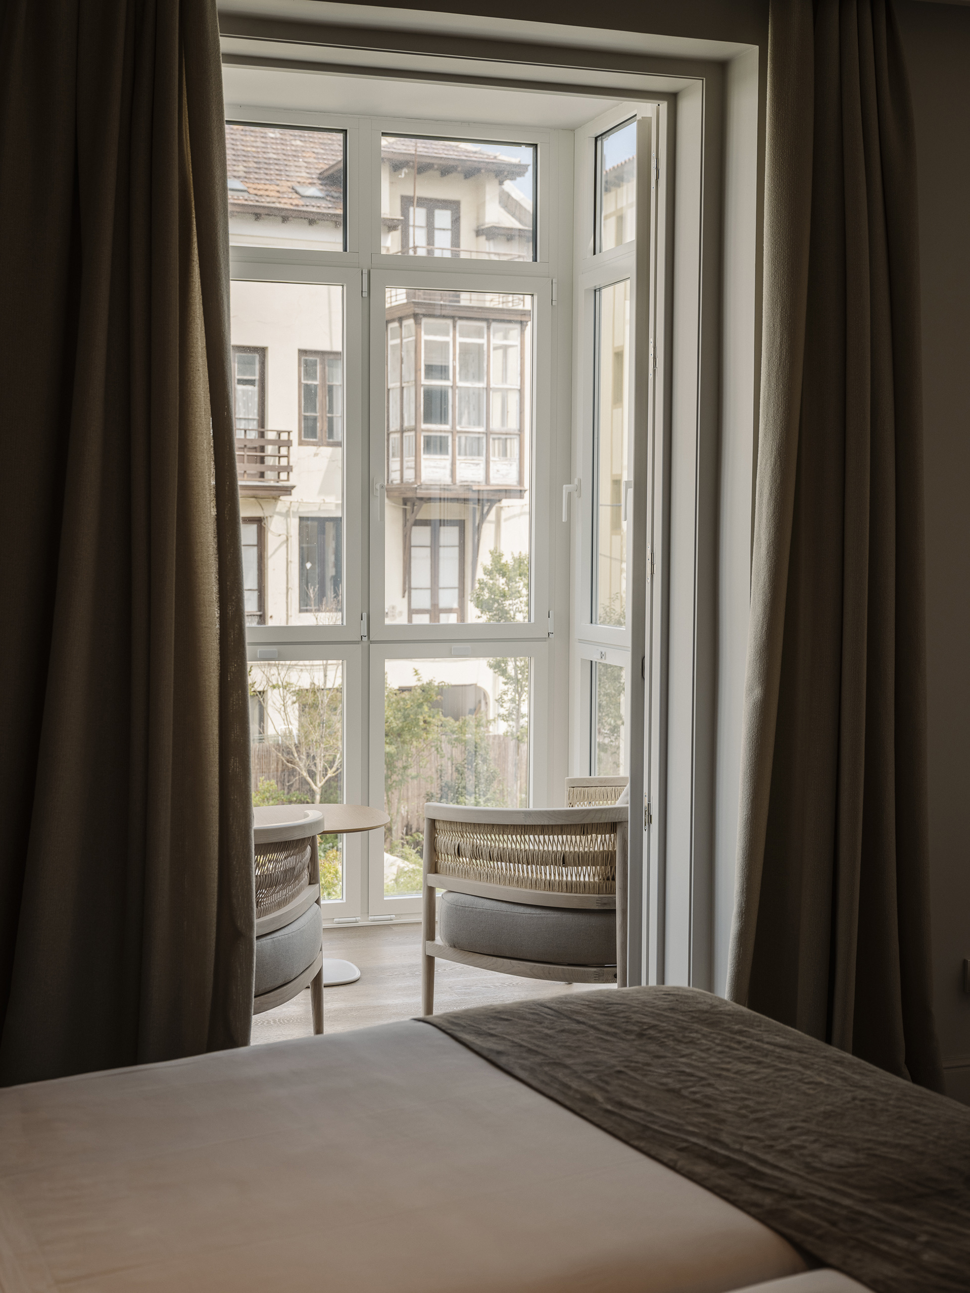
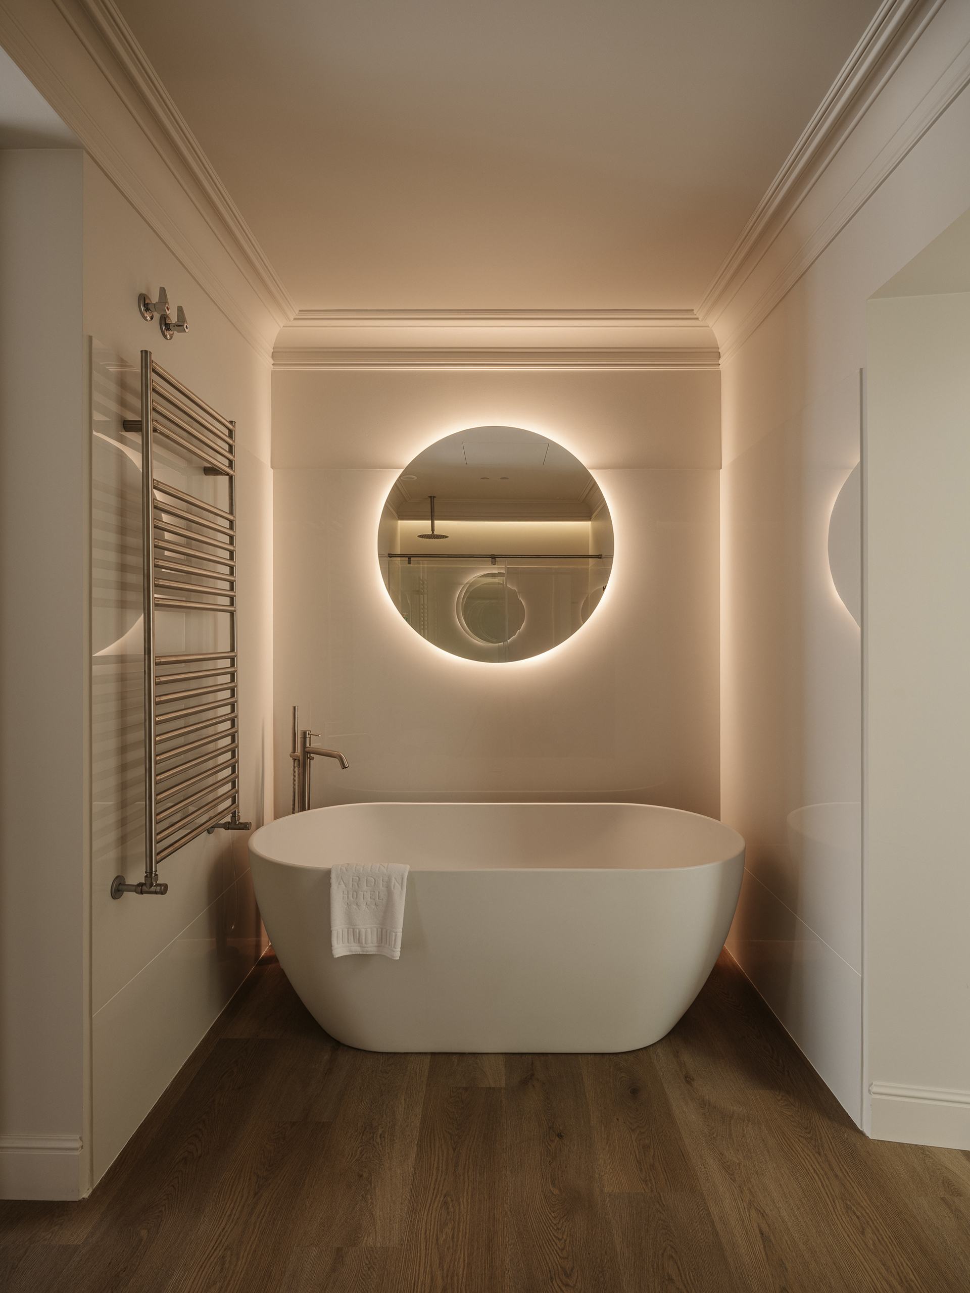
On the ground floor, each room features a spacious bathroom with a bathtub and a private patio where the washbasin is located. The first-floor rooms benefit from bay windows overlooking the garden, while the suites on the second and final floor, with their characteristic pitched ceilings, enjoy private terraces also overlooking the garden.
The roof has been renovated by recreating the rhythm of the original wooden beams, which have been finished in an off-white tone to enhance the natural luminosity of the space.
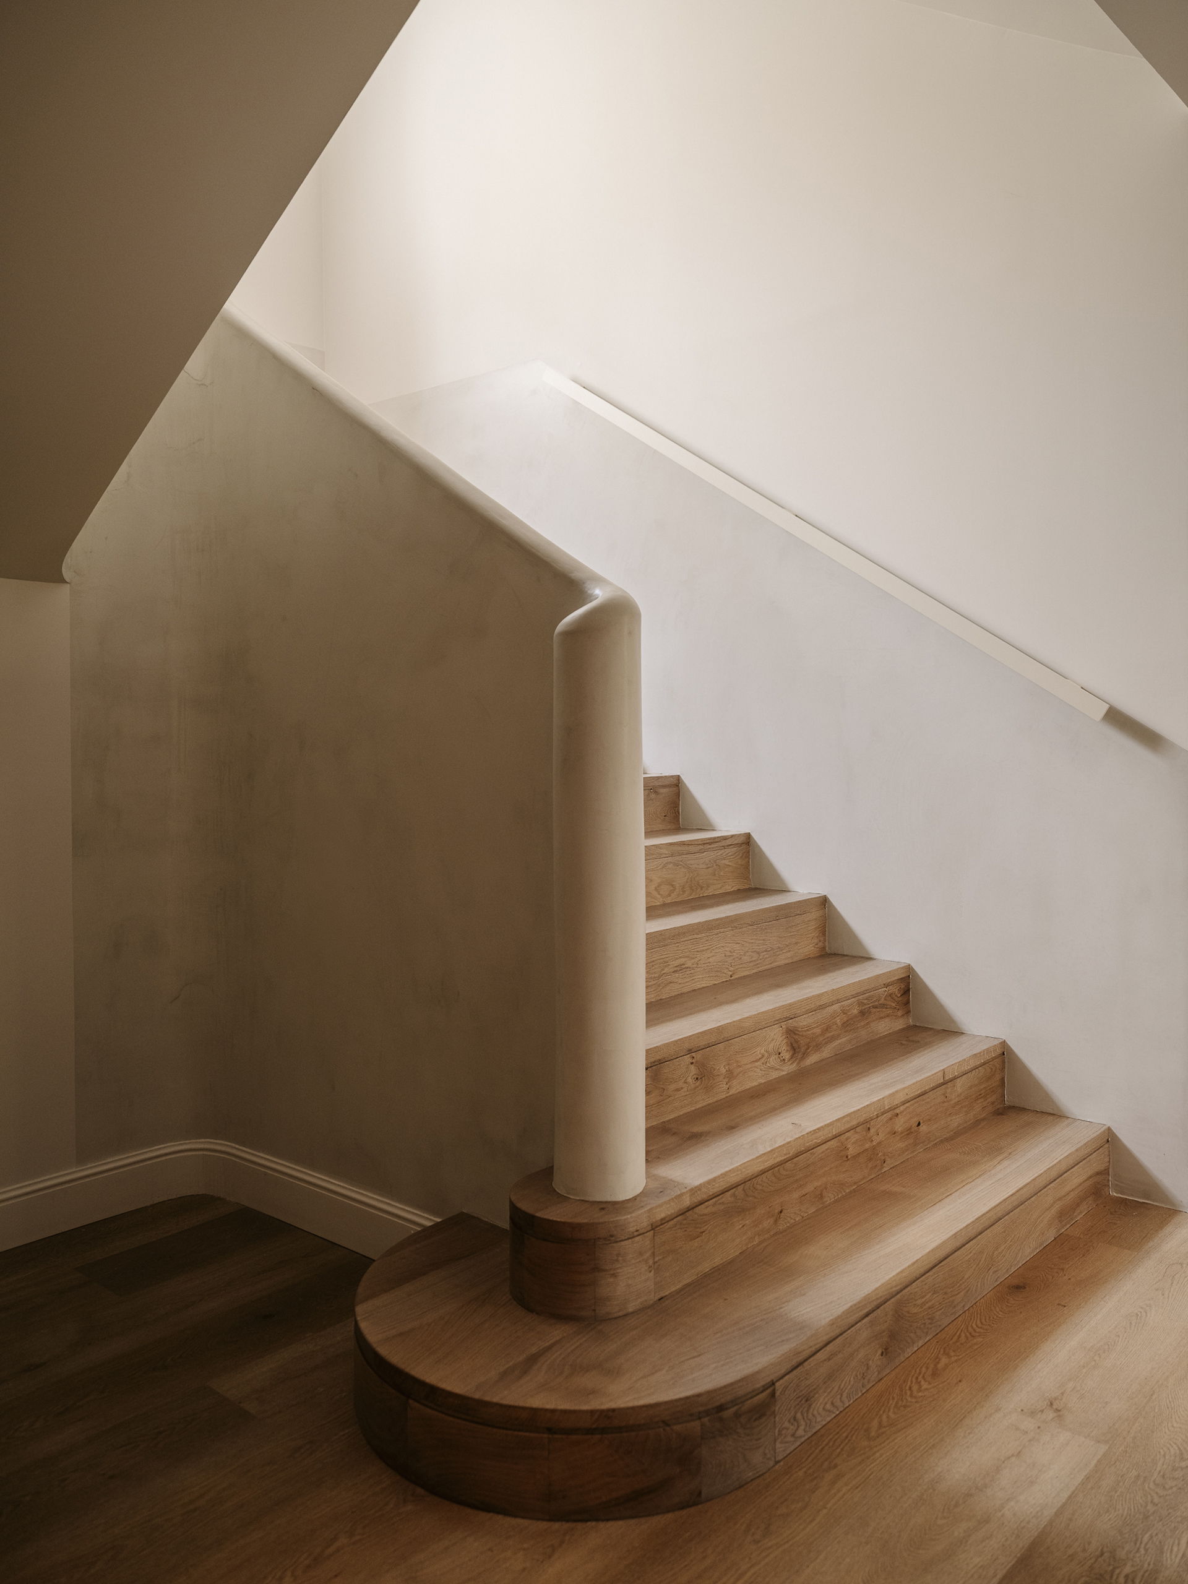
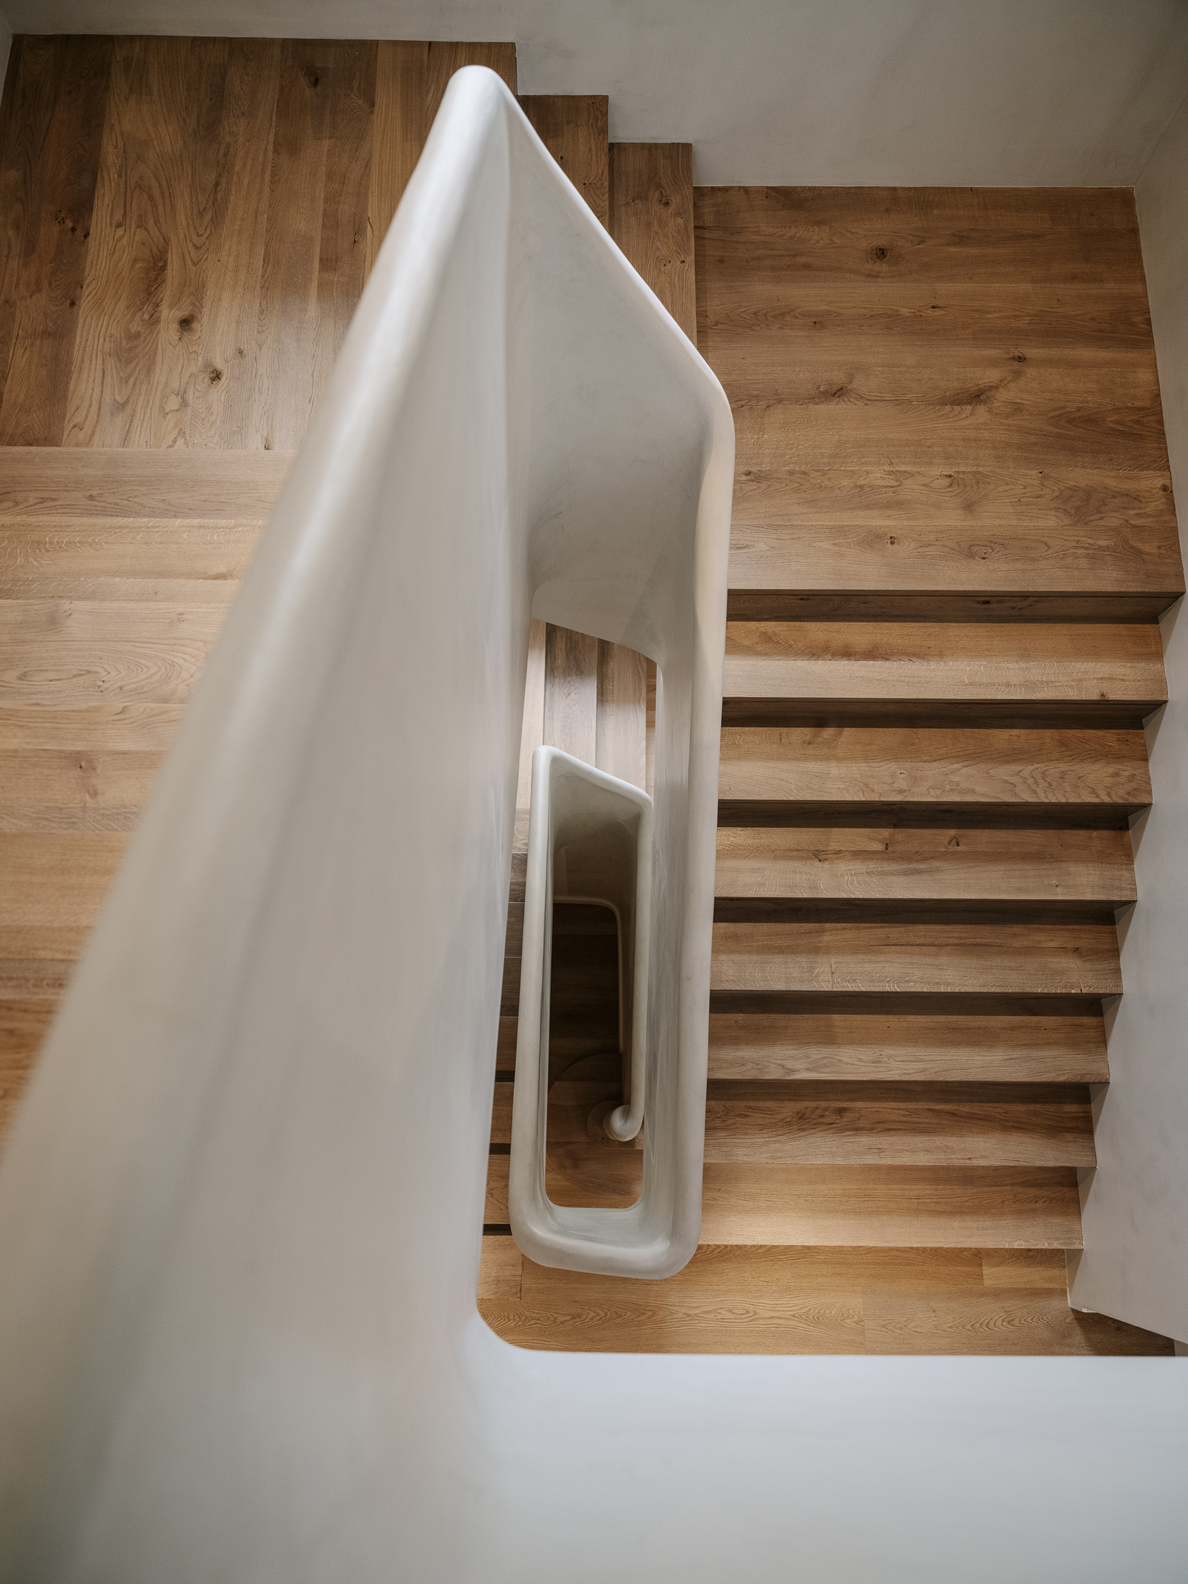
The staircase has been finished in oak wood flooring, continuing the material language of the rest of the building, and complemented by a built-in handrail with soft, rounded forms.
The extension of the garden allows for the incorporation of new resting areas and chill-out spaces, creating different atmospheres where guests can enjoy the outdoors with a sense of privacy. On this occasion, we have retained the existing outdoor furniture from the first phase, allowing both interventions to maintain a sense of continuity.
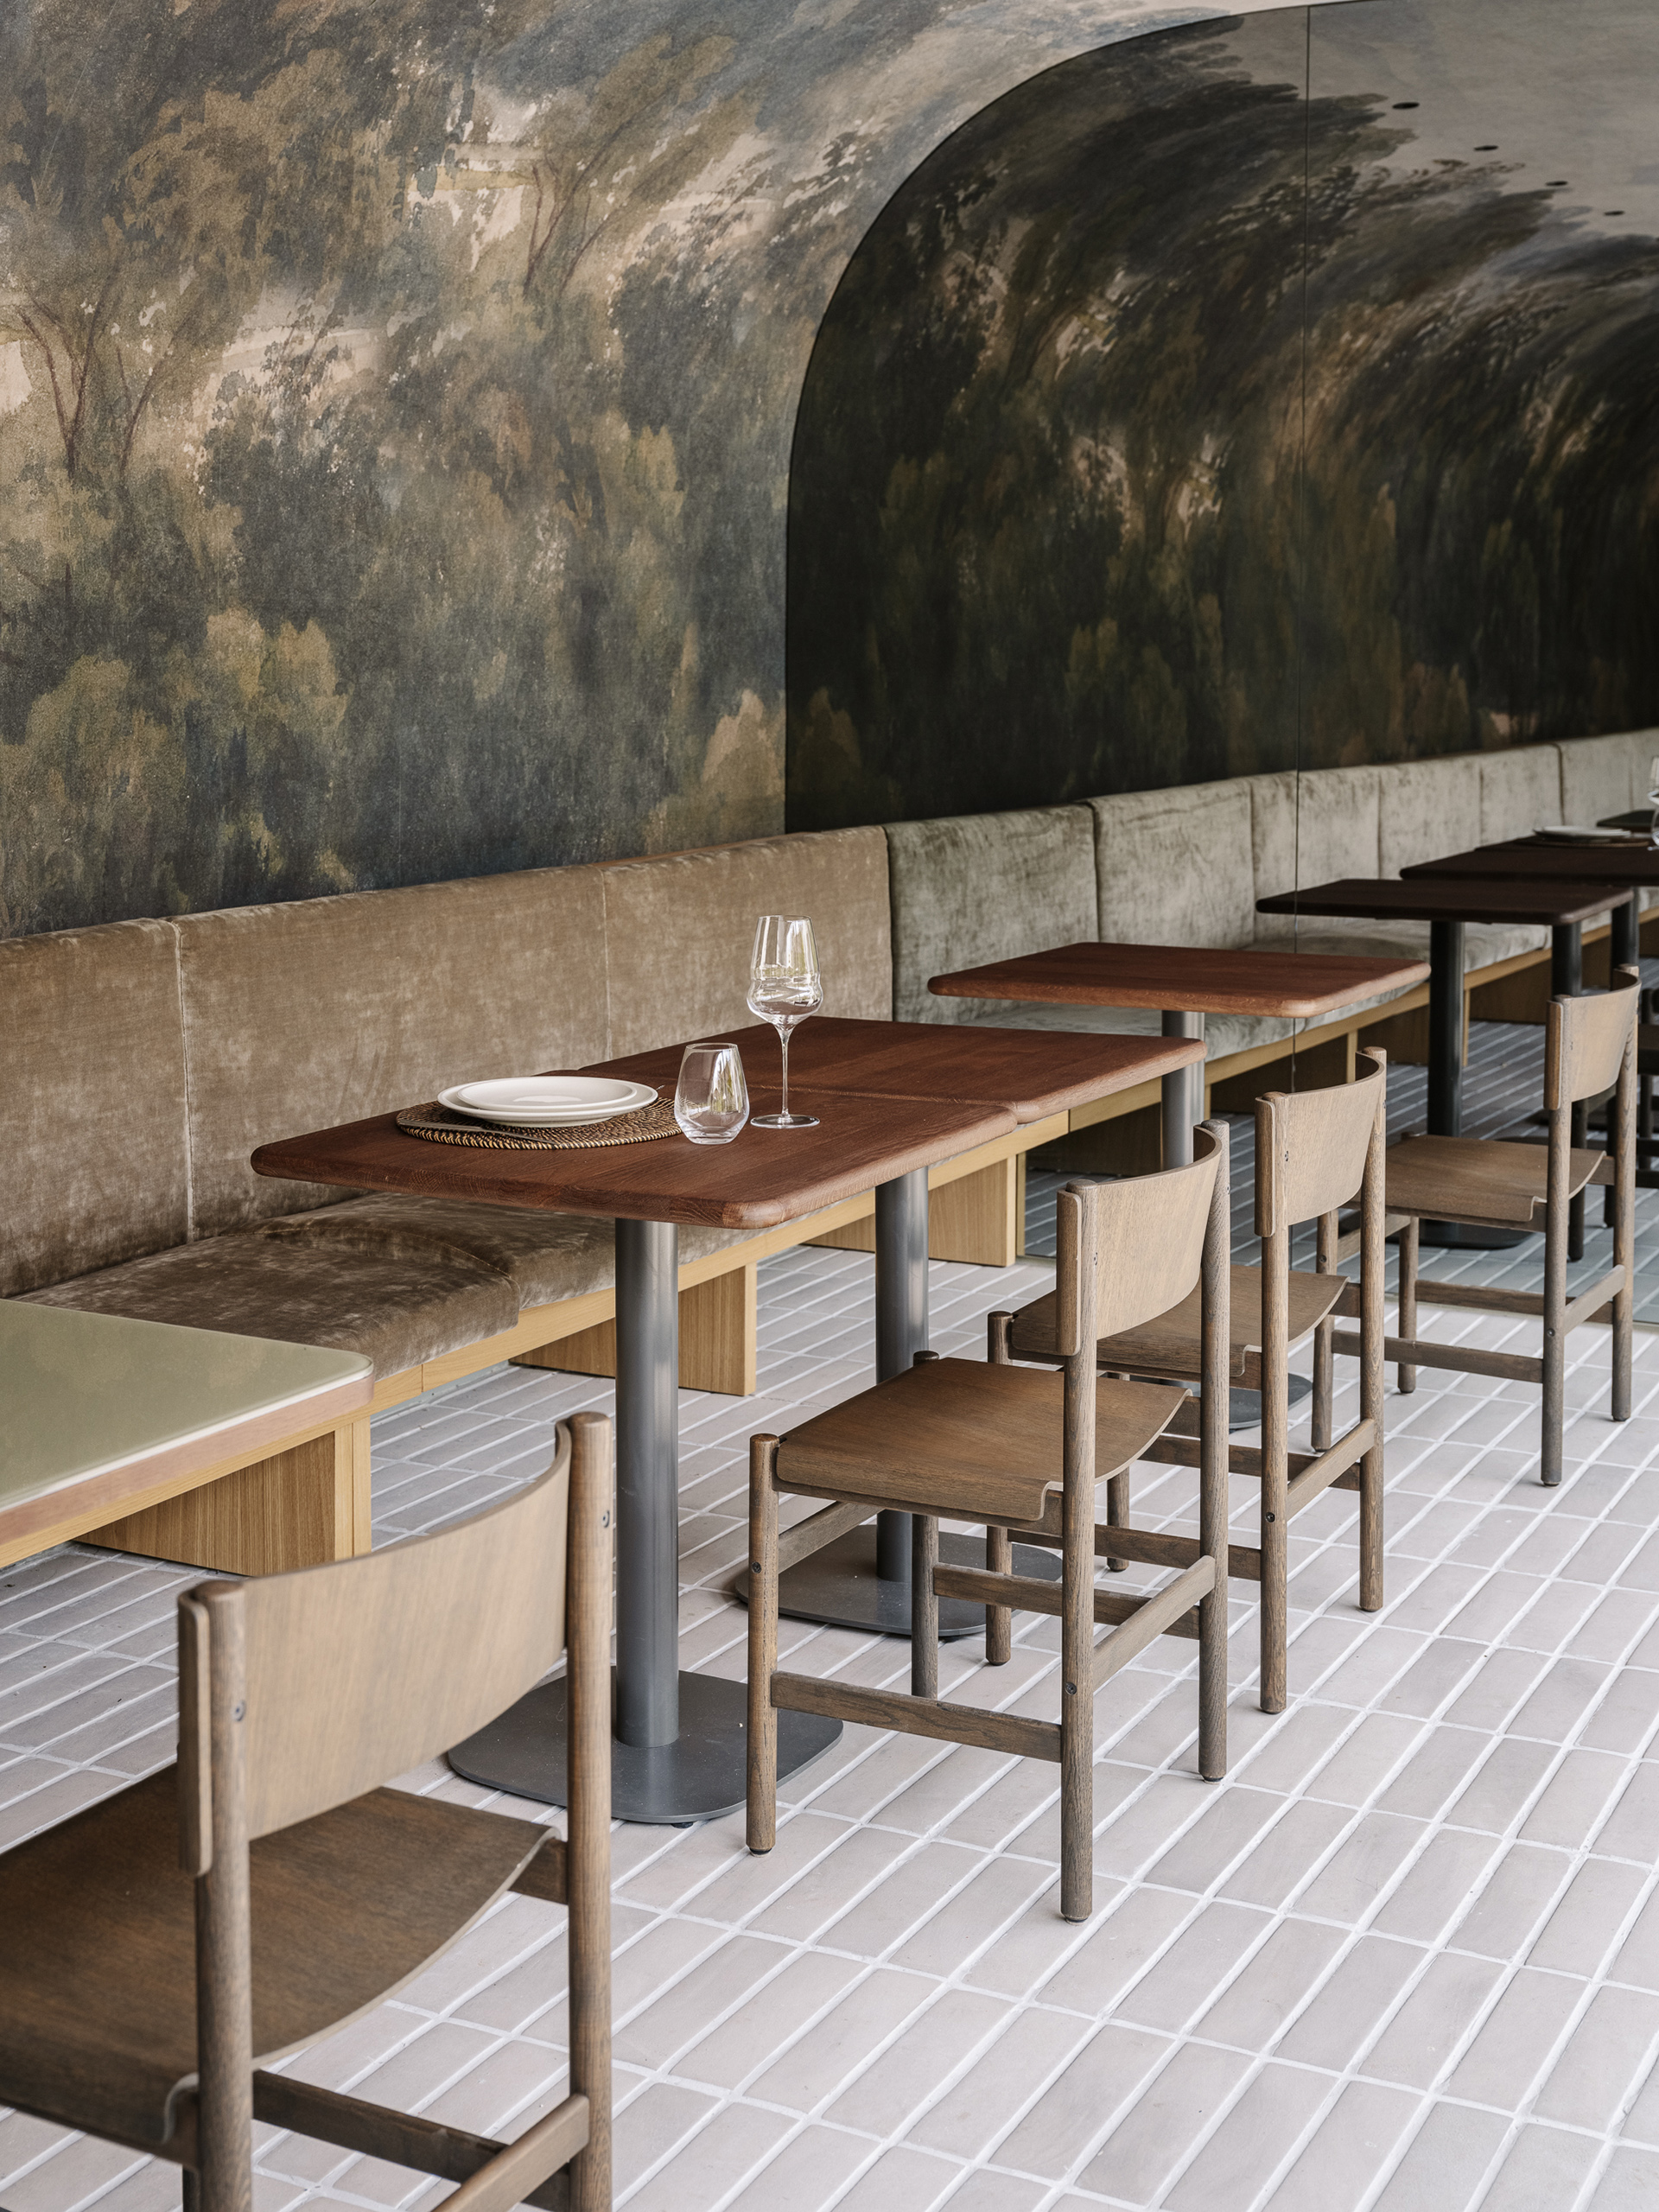
In addition, a new multifunctional pavilion has been incorporated for guests to enjoy and for private dinners. Inside the pavilion, a mural covering inspired by vegetation envelops the space, extending and reinforcing the garden narrative. At both ends, the walls are clad in mirrors to visually expand the dining area. The flooring is made from rectangular porcelain stoneware slabs in muted grey tones, establishing a visual continuity with the exterior paving.
The space features a continuous bench running along its entire length, upholstered in green velvet. In front of it, square tables have been arranged to accommodate both couples and larger groups.
The tables have been custom designed in walnut wood and green glass, combining the warmth of natural materials with the garden-inspired colour palette that defines the project.